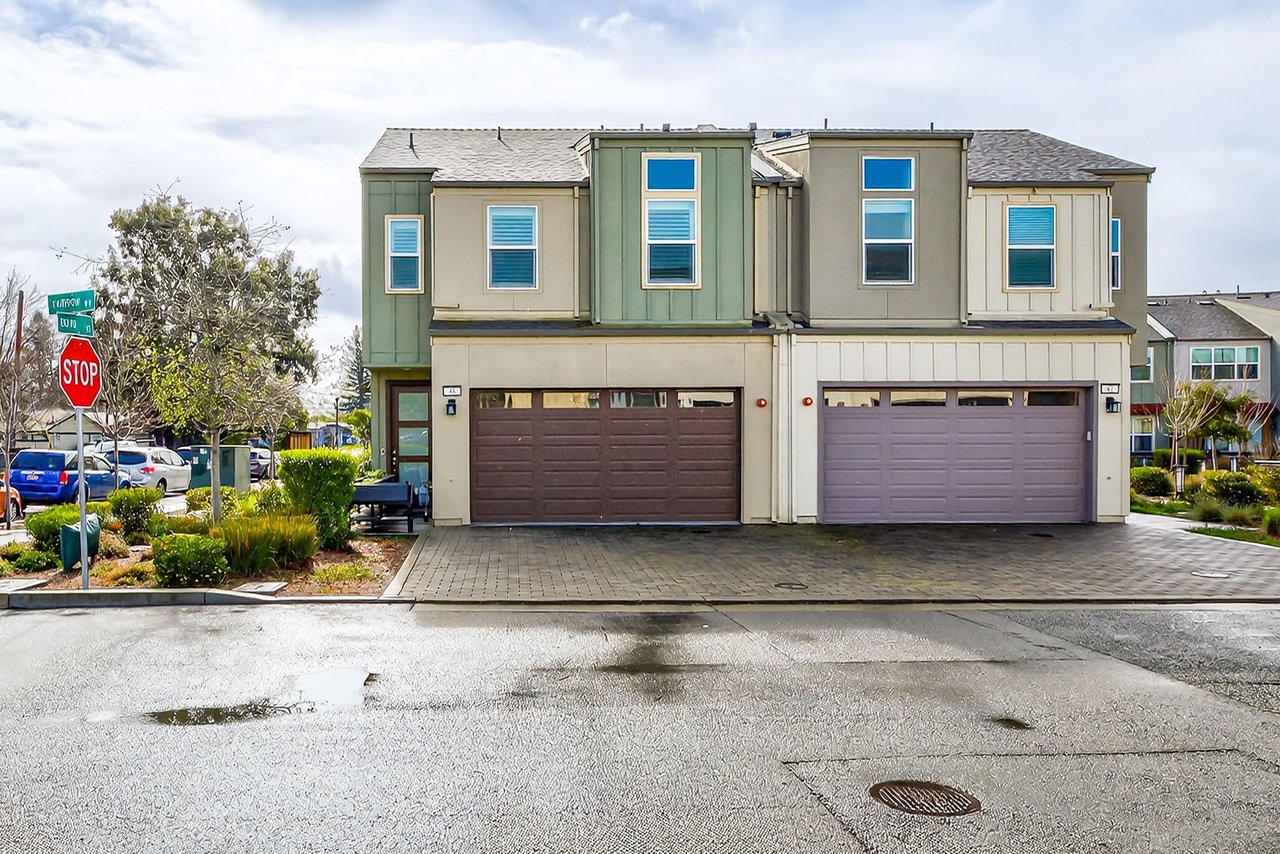
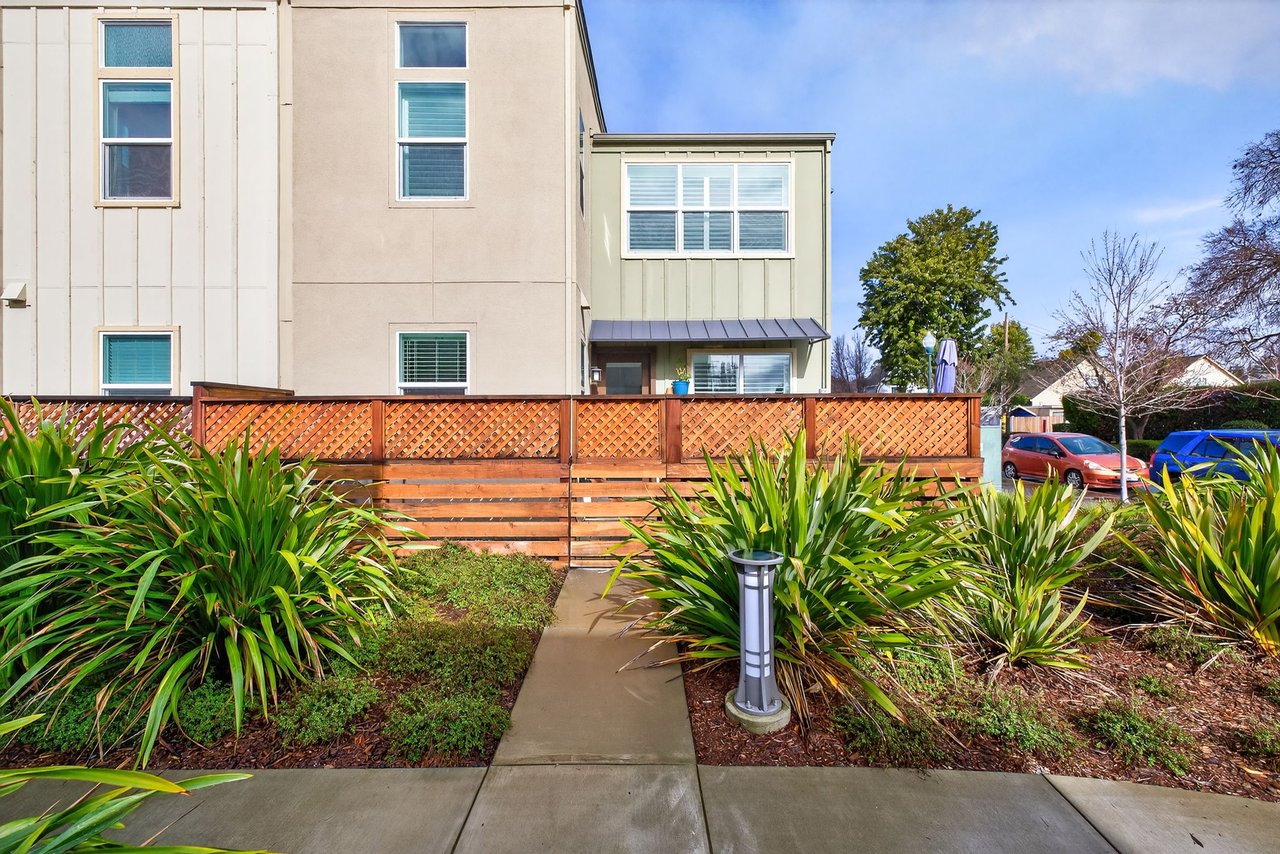
Two-story attached home with beige and sage-green siding and two brown garage doors.
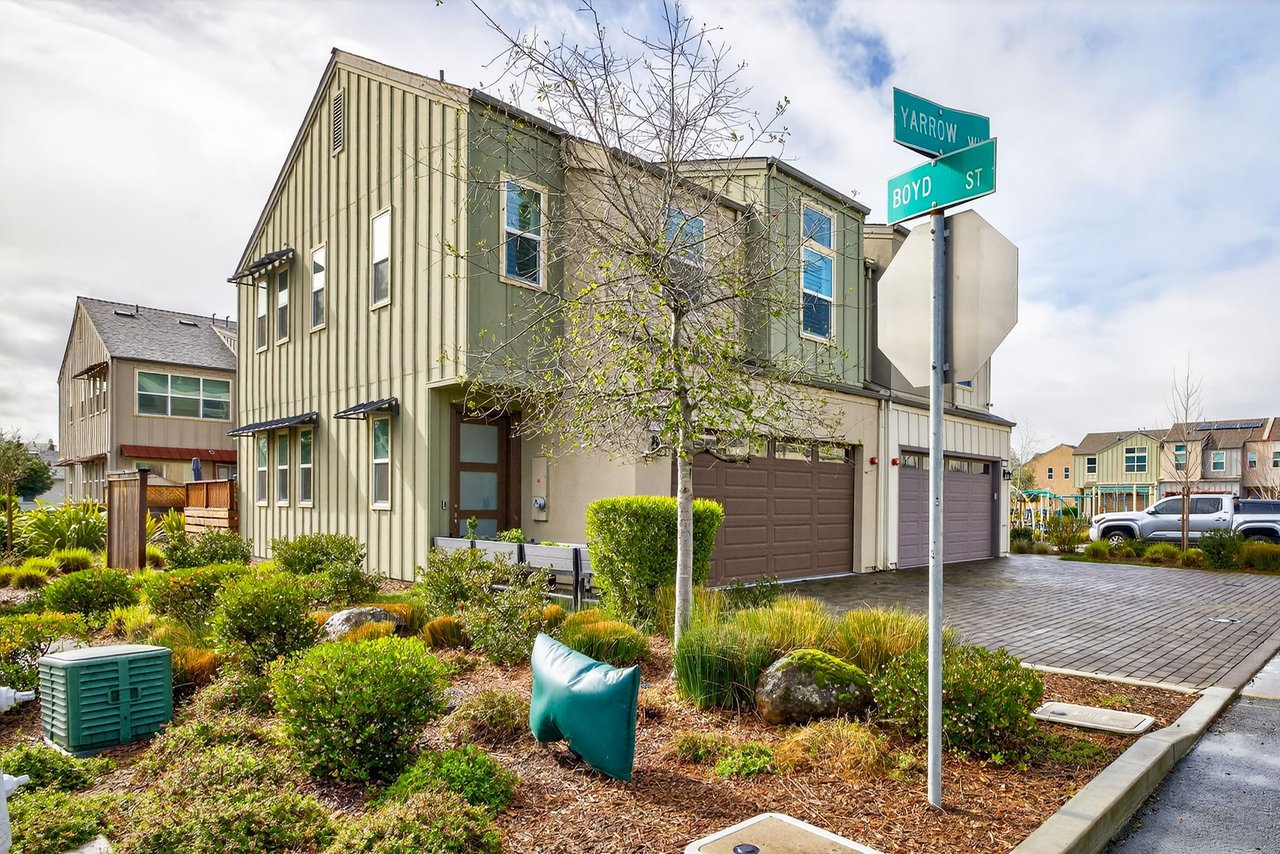
Two-story green-sided home with attached garages at a landscaped street corner.
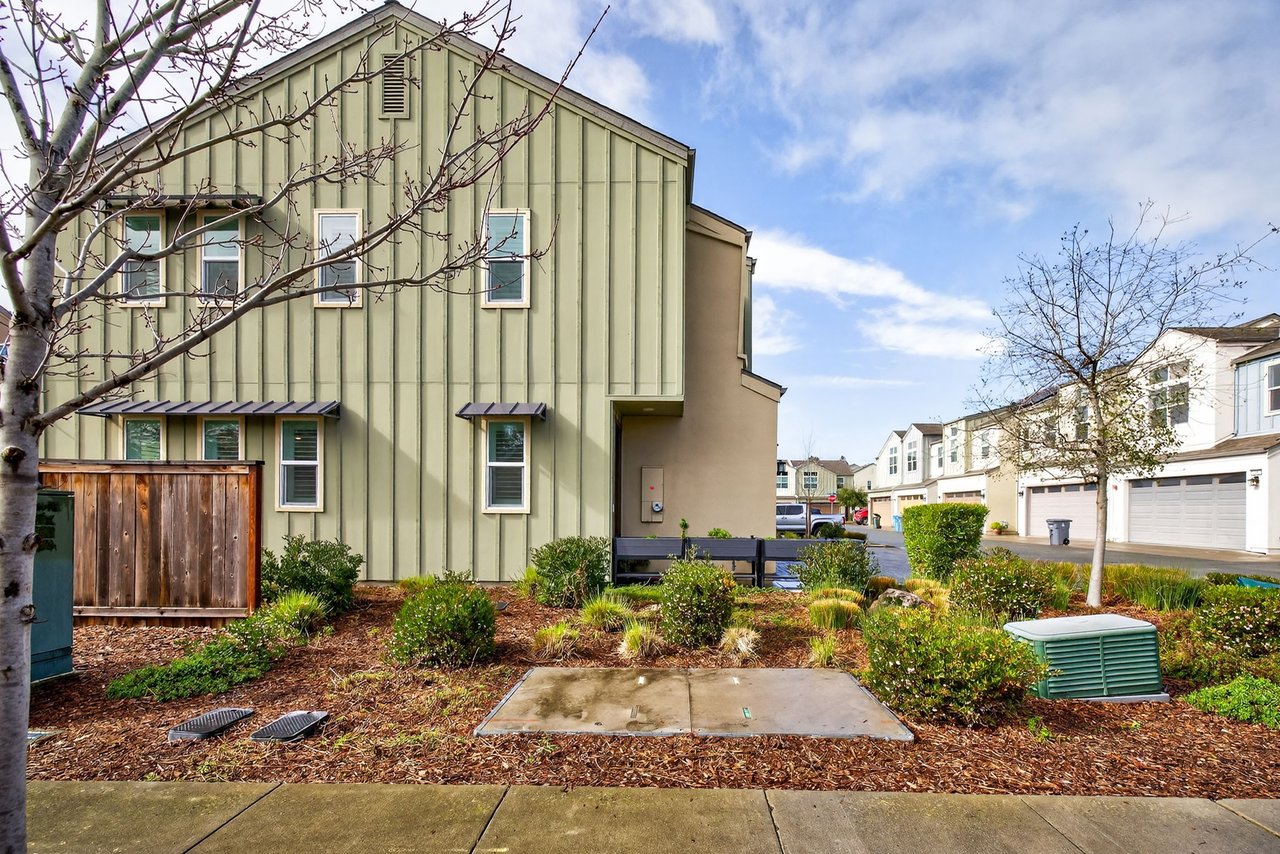
Pale green two-story home with vertical siding, landscaped beds, and leafless trees.
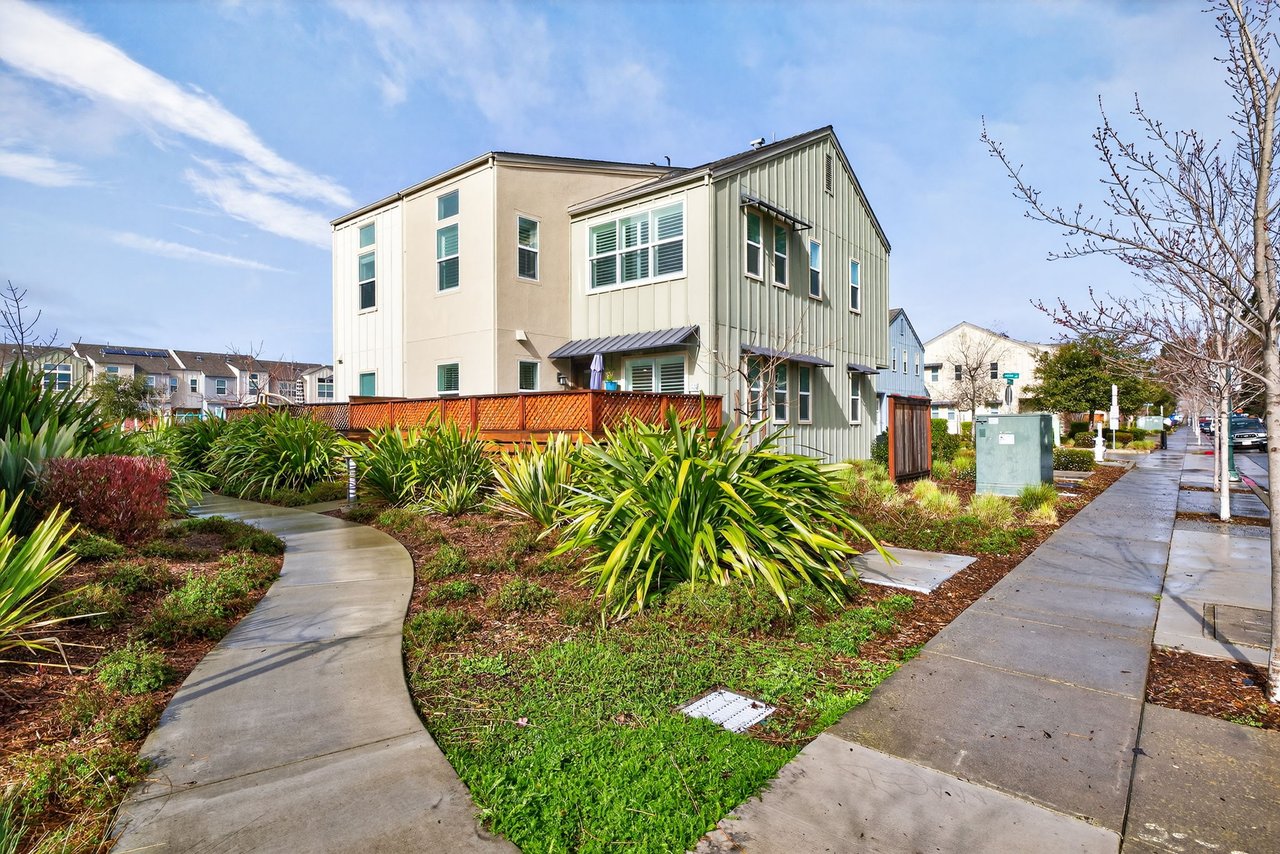
Two-story cream and pale green home beside landscaped beds and a curved walkway.
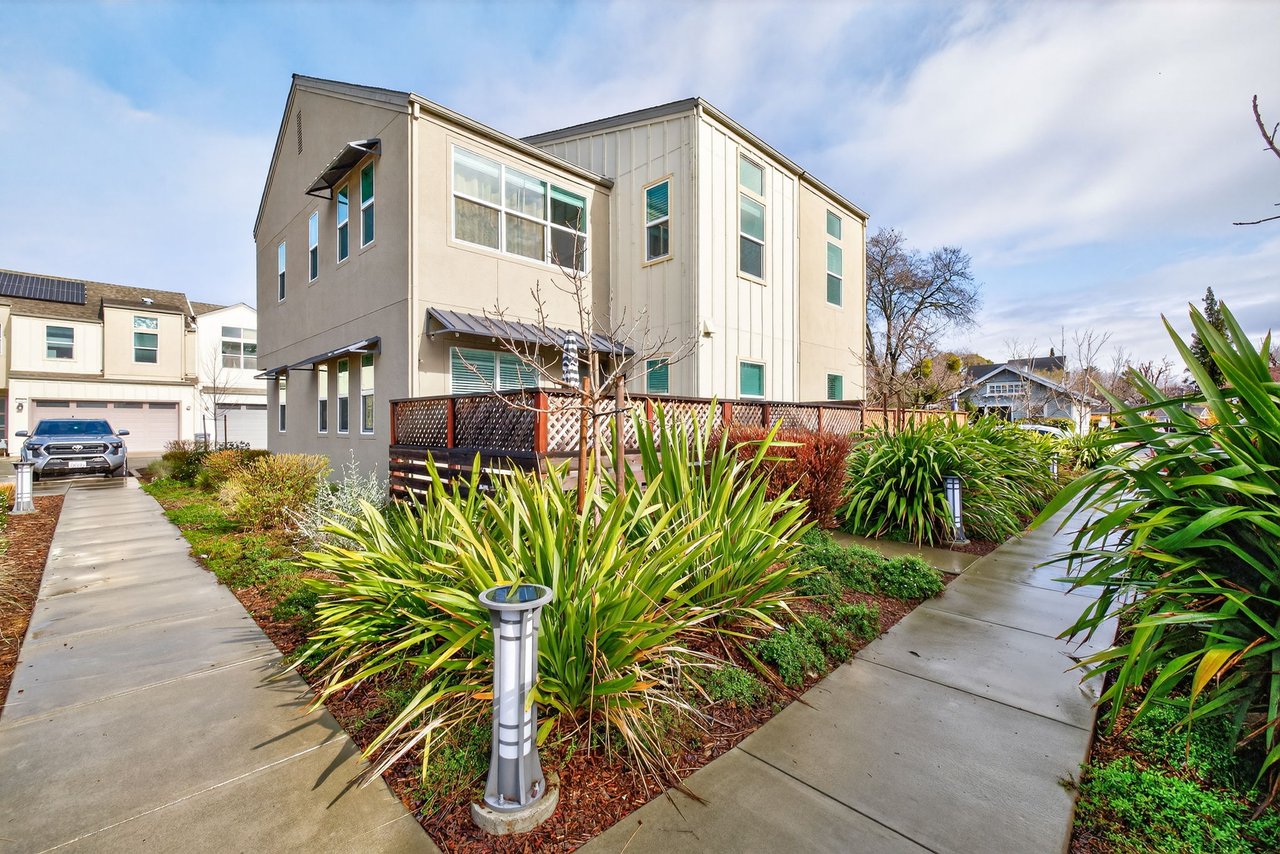
Multi-story home with a raised lattice-railed deck, landscaped plants, and a paved walkway.
Modern two-story home with a raised deck, large windows, and landscaped walkways.
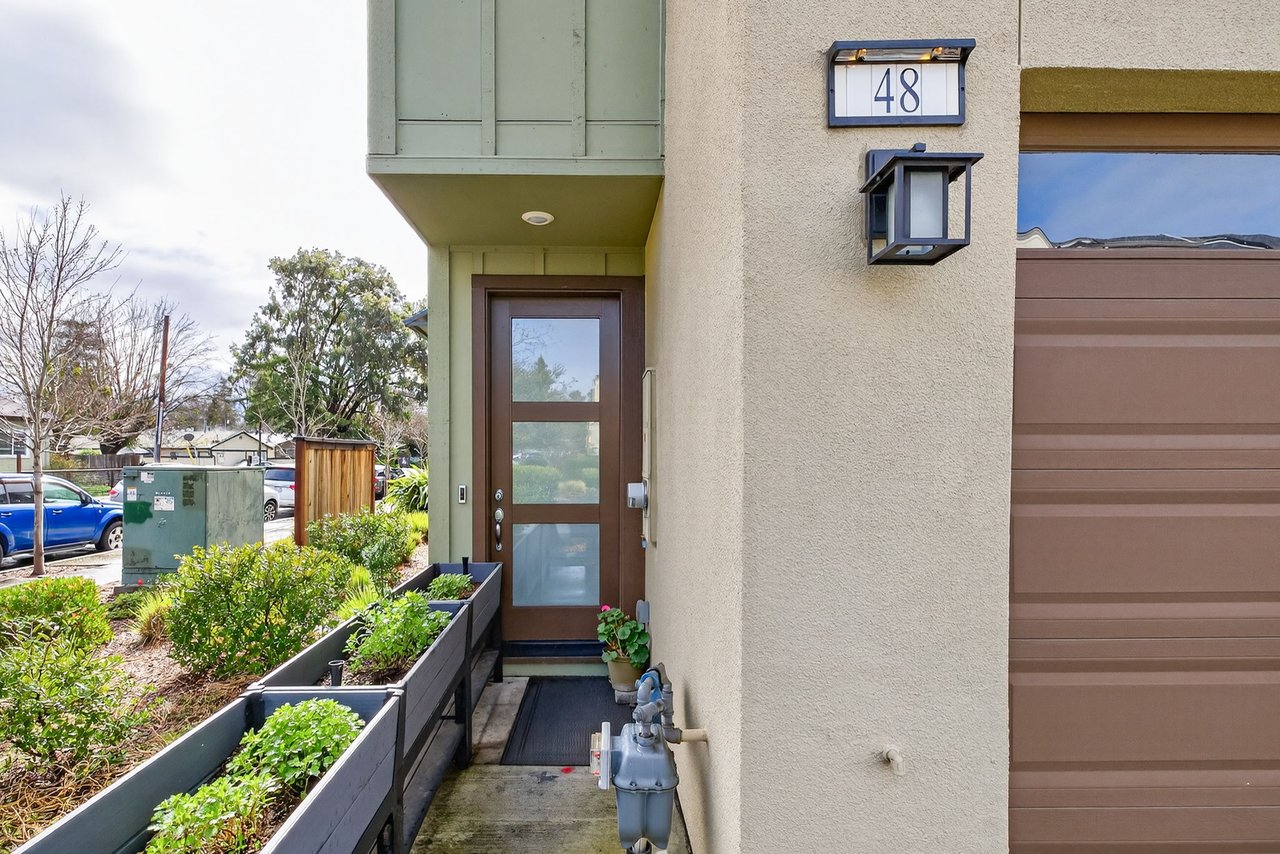
Home entrance with glass-panel door, raised planters, and address plaque marked 48.
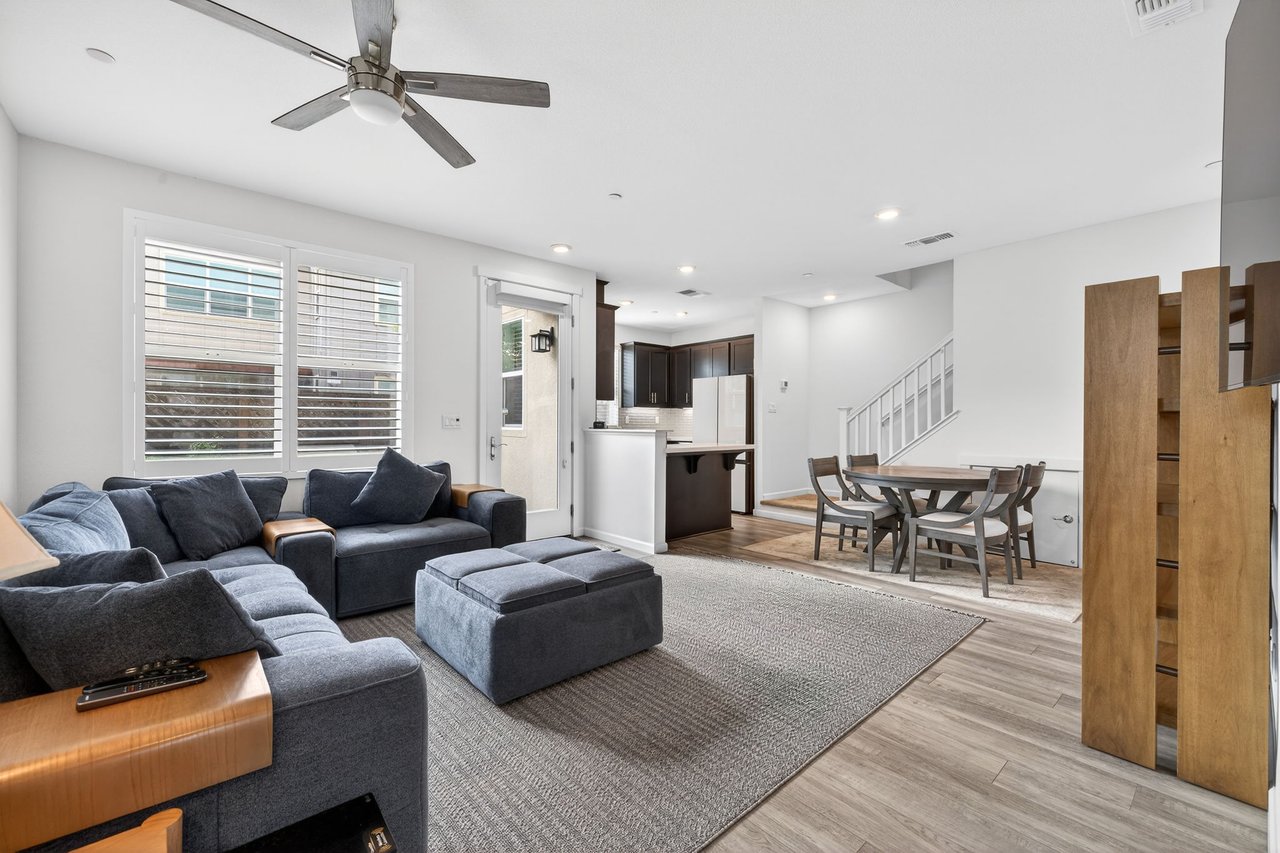
Open-plan living room with a dark sectional, shuttered windows, and dining area beside the kitchen.
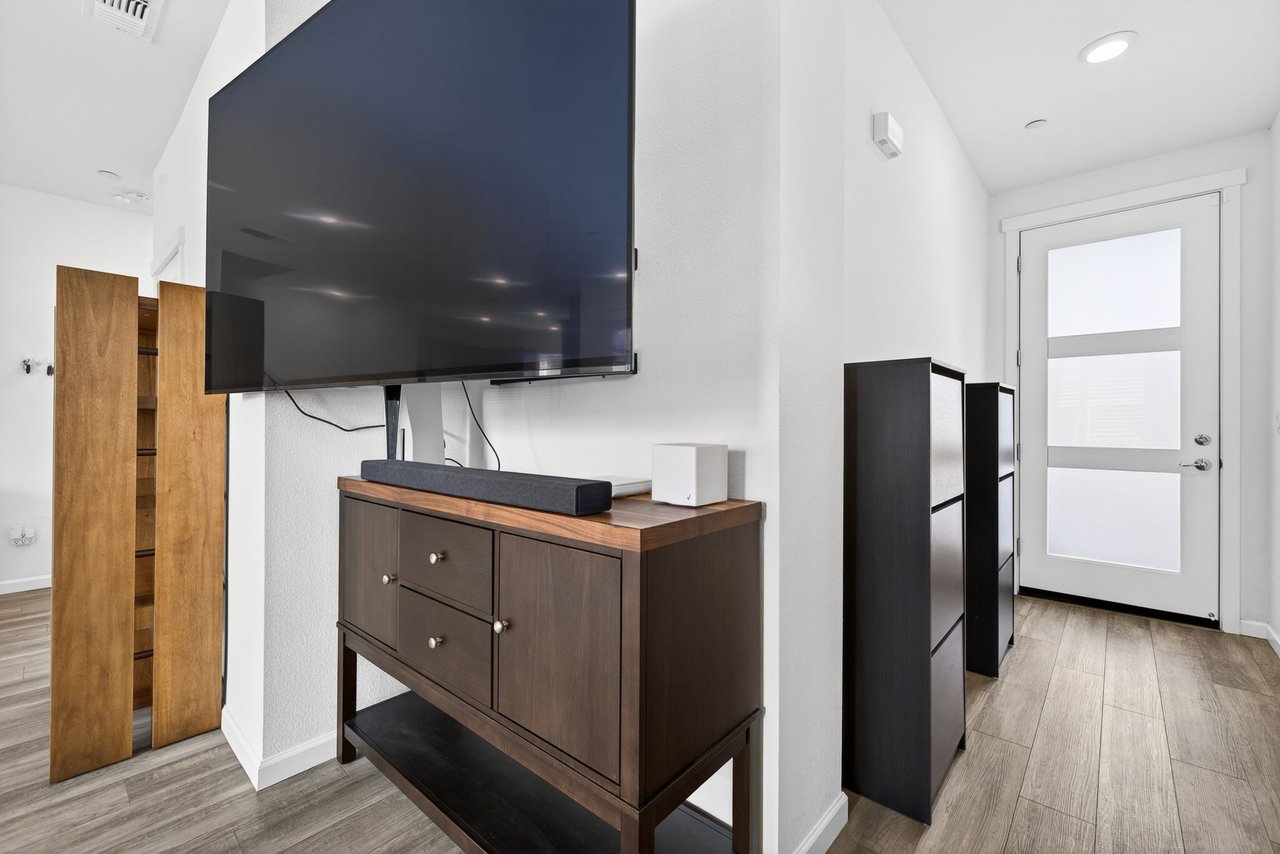
Bedroom with a large wall-mounted television, dark wood media cabinet, and open wooden closet doors.
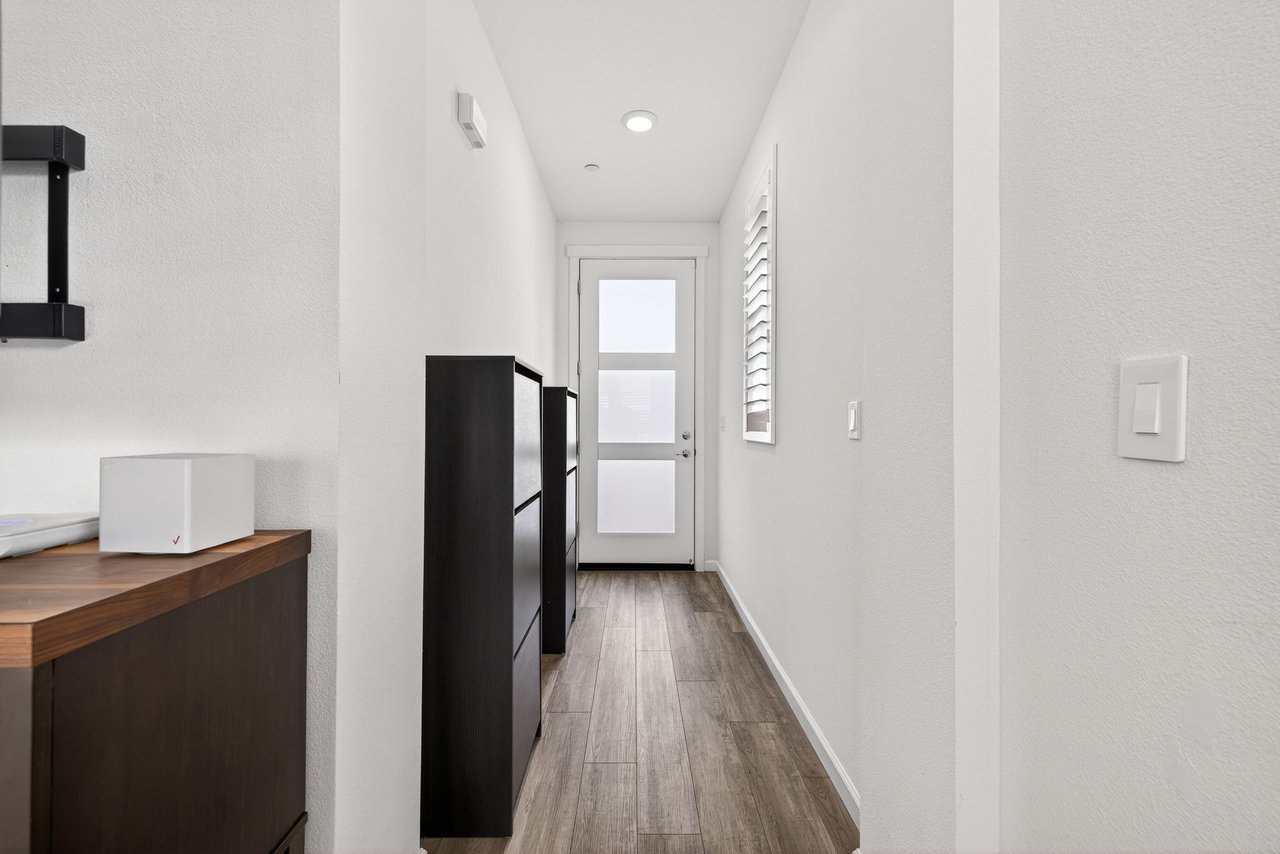
Bright entry hallway with dark storage cabinets, wood-look tile flooring, and a frosted-glass front door.
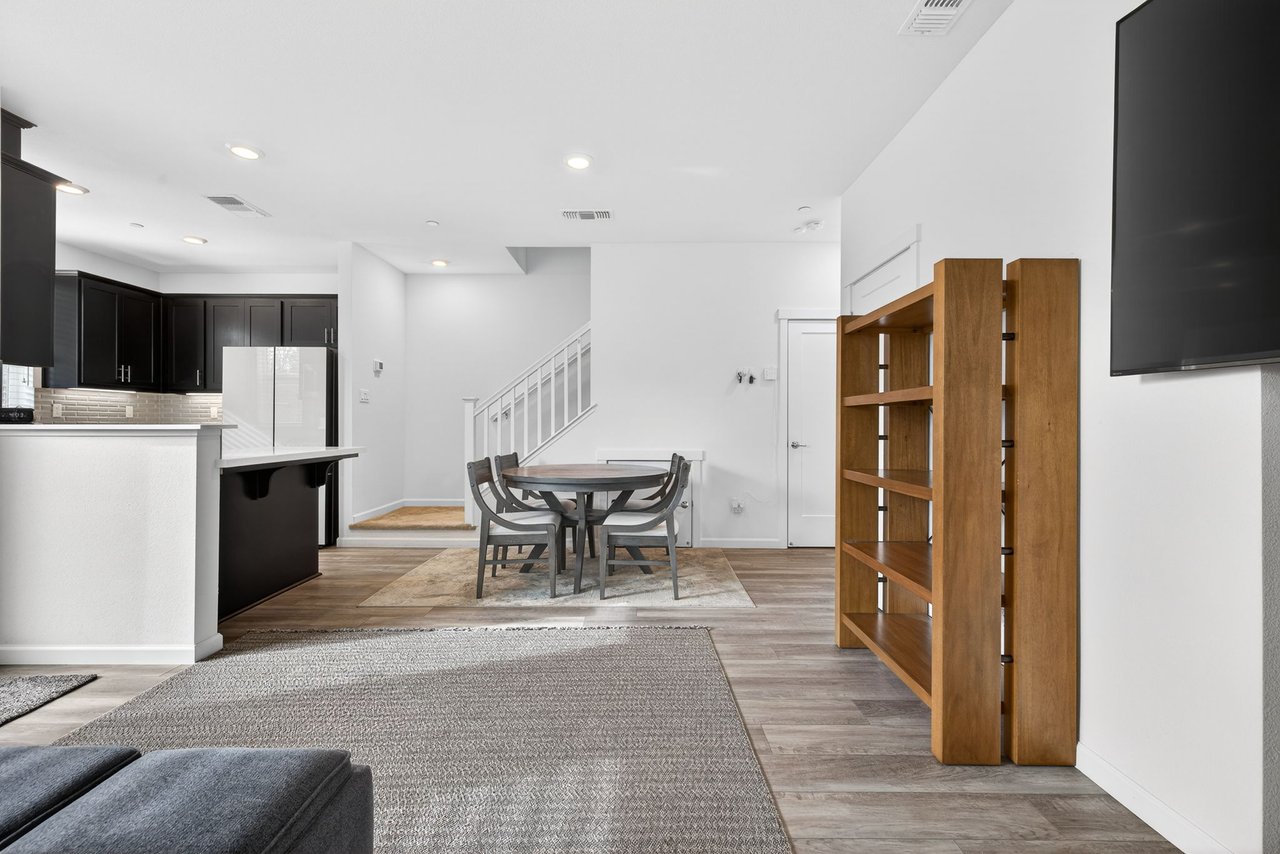
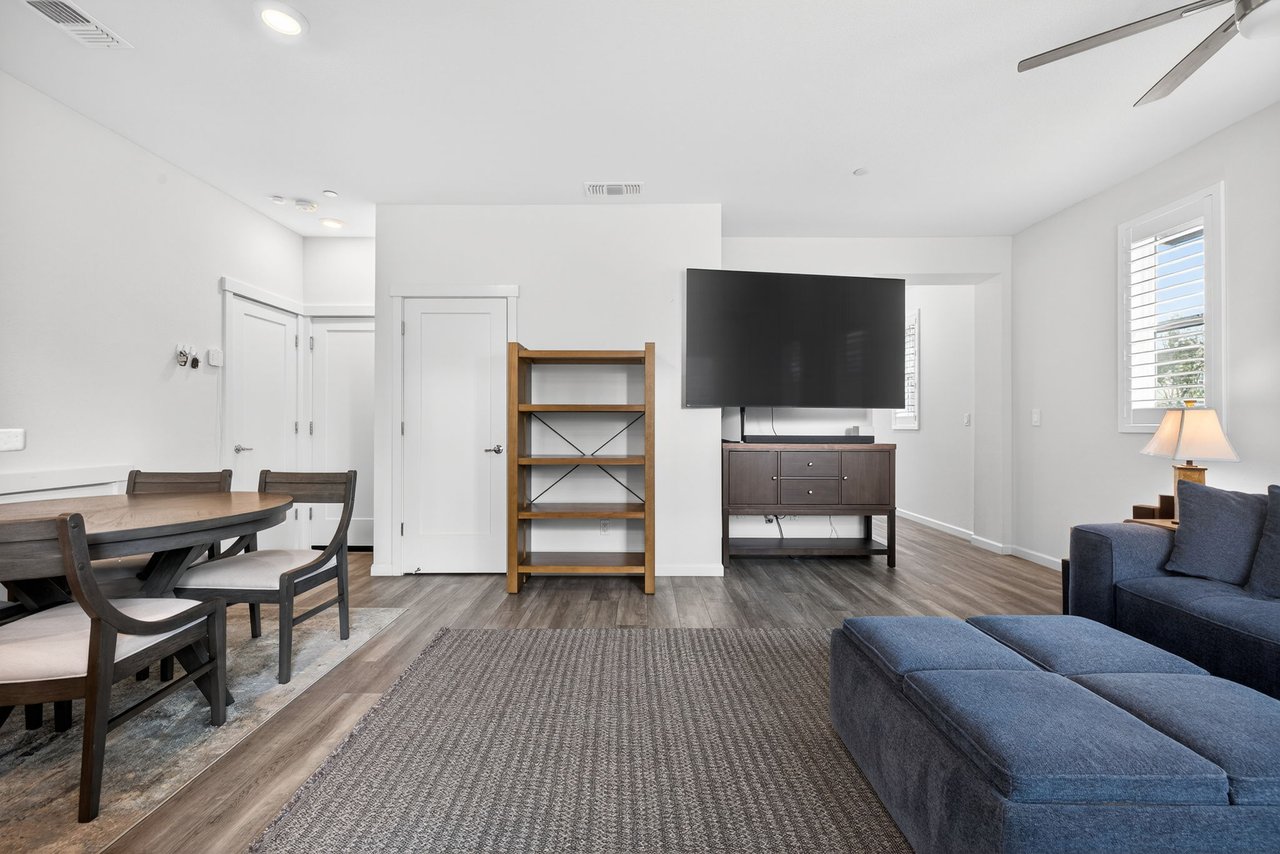
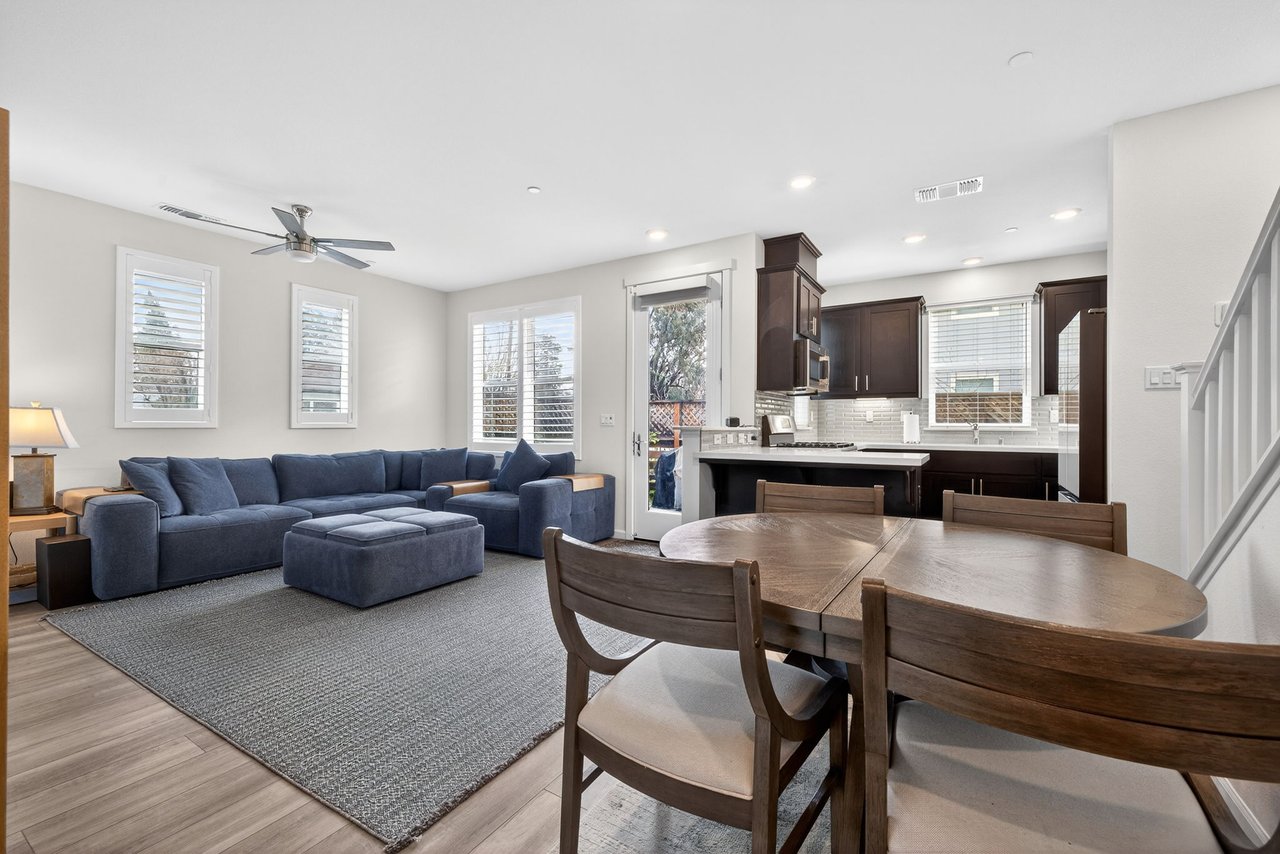
Open-plan living and dining area with round table, gray rug, wood shelving, and dark kitchen cabinets.
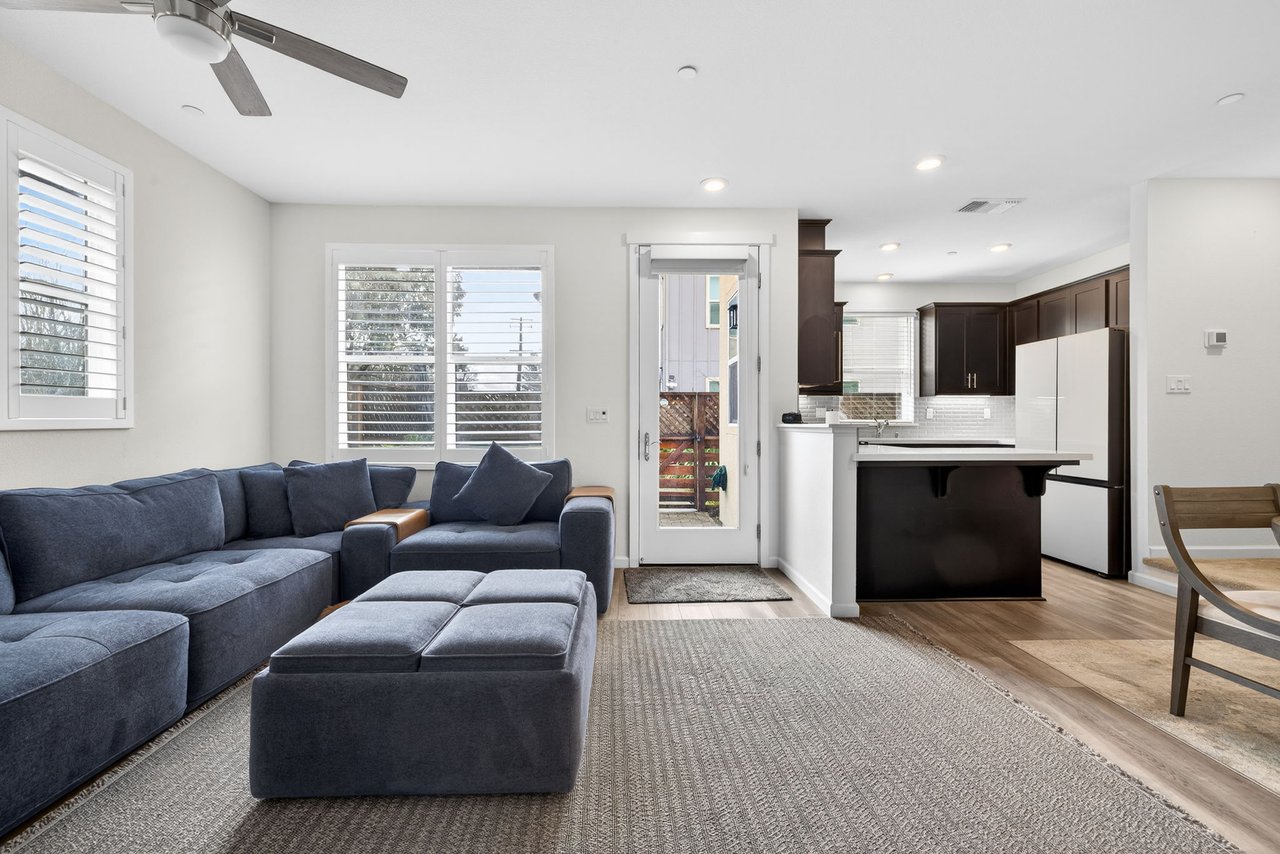
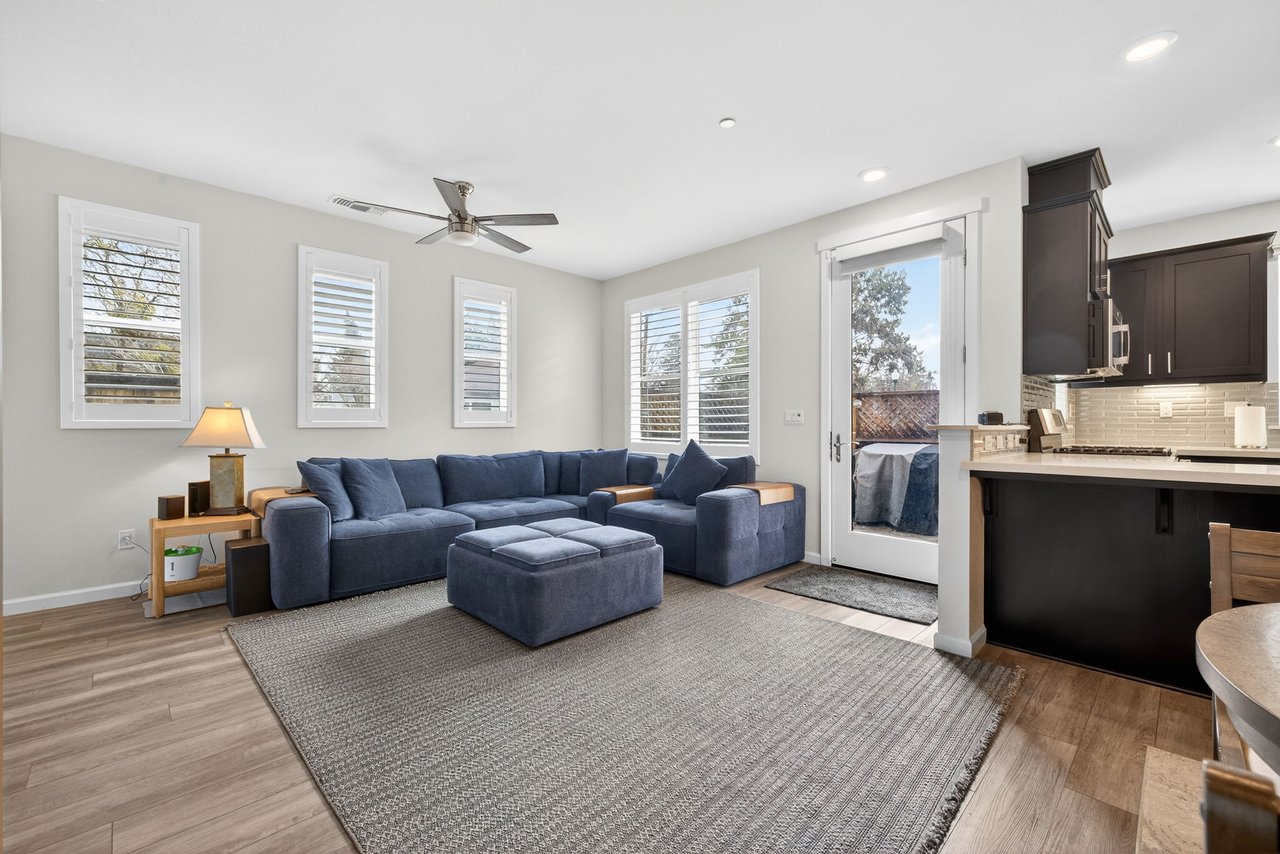
Living room with a blue sectional and ottoman beside an open kitchen and patio door.
Living room with a blue sectional and ottoman beside a kitchen and glass patio door.
Living room with a dark blue sectional, matching ottoman, three shuttered windows, and wood shelving.
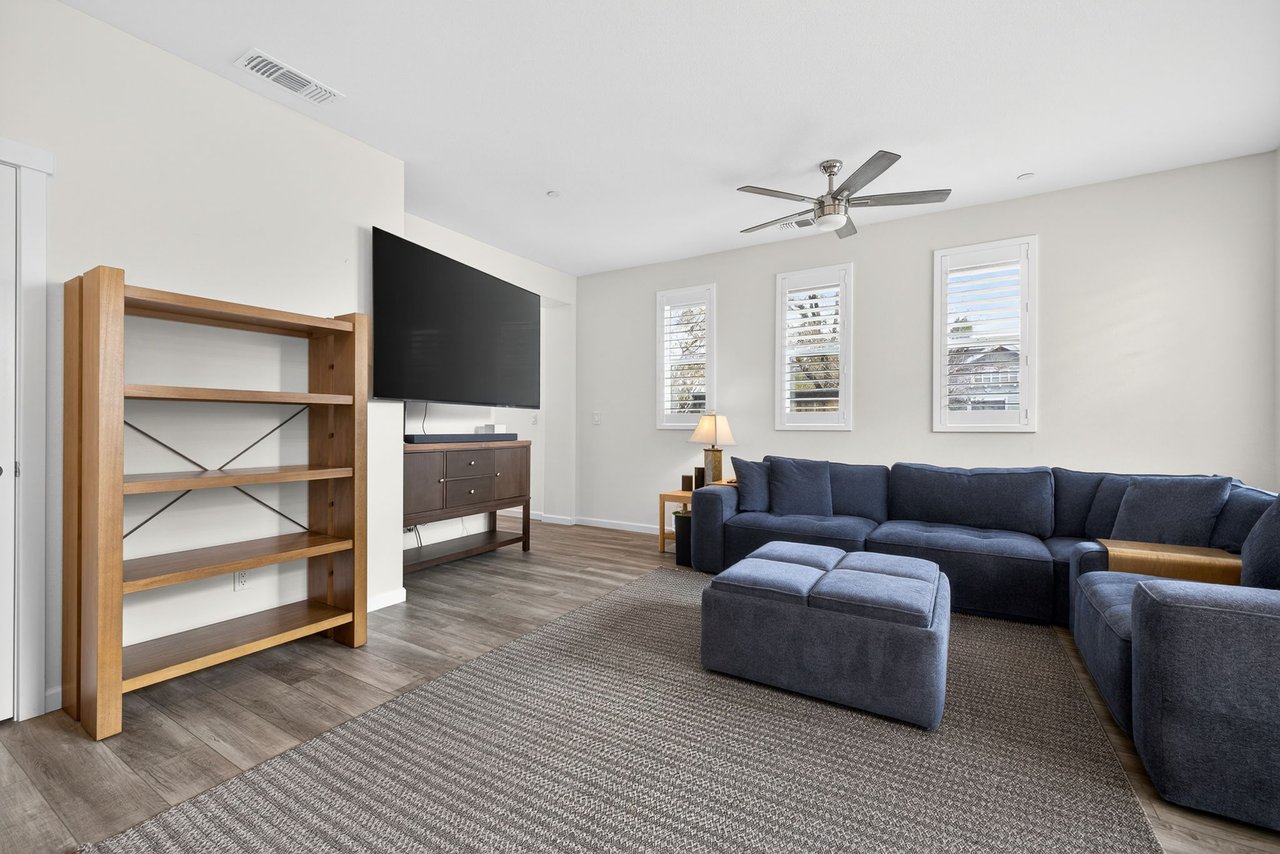
Furnished living and dining area with a blue sectional, large television, and wood shelving.
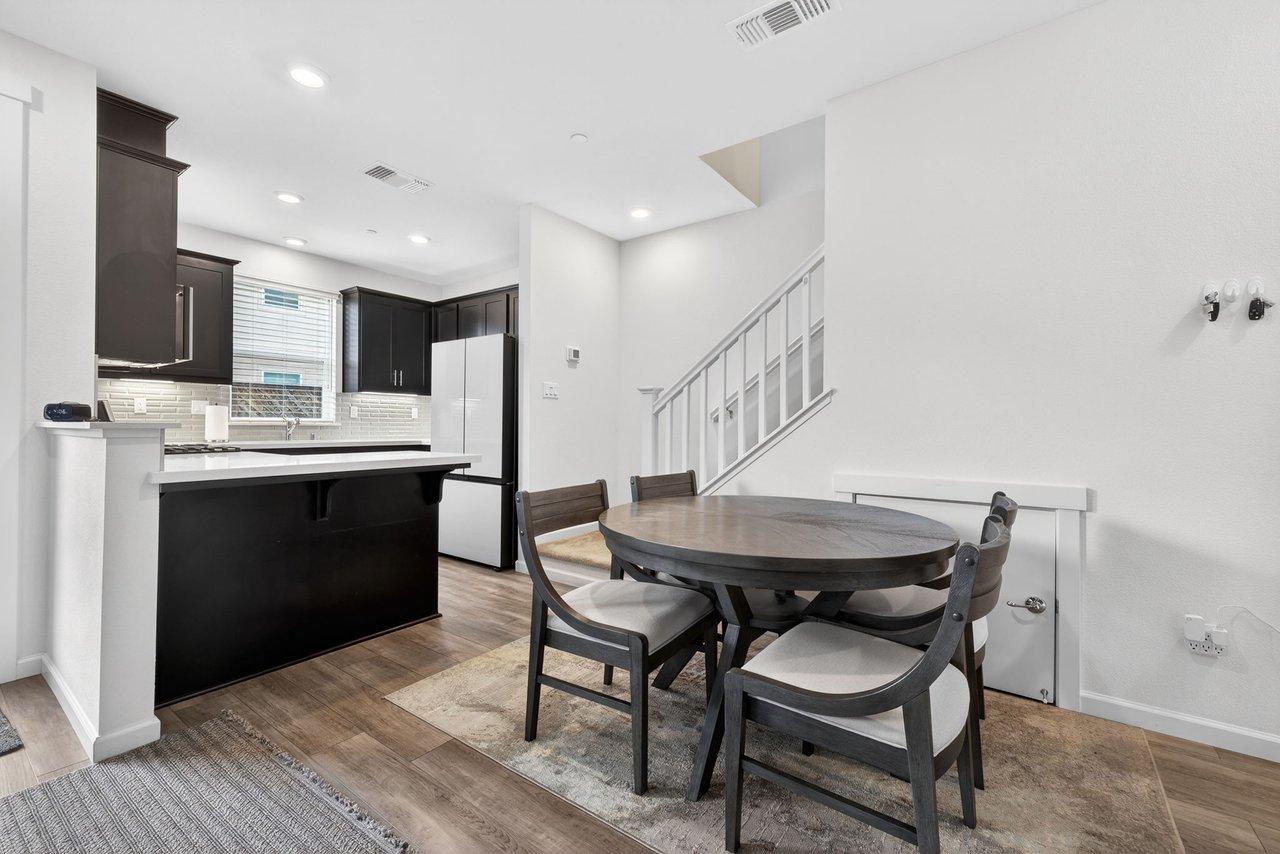
Open-plan kitchen and dining area with dark cabinets, round table, and staircase.
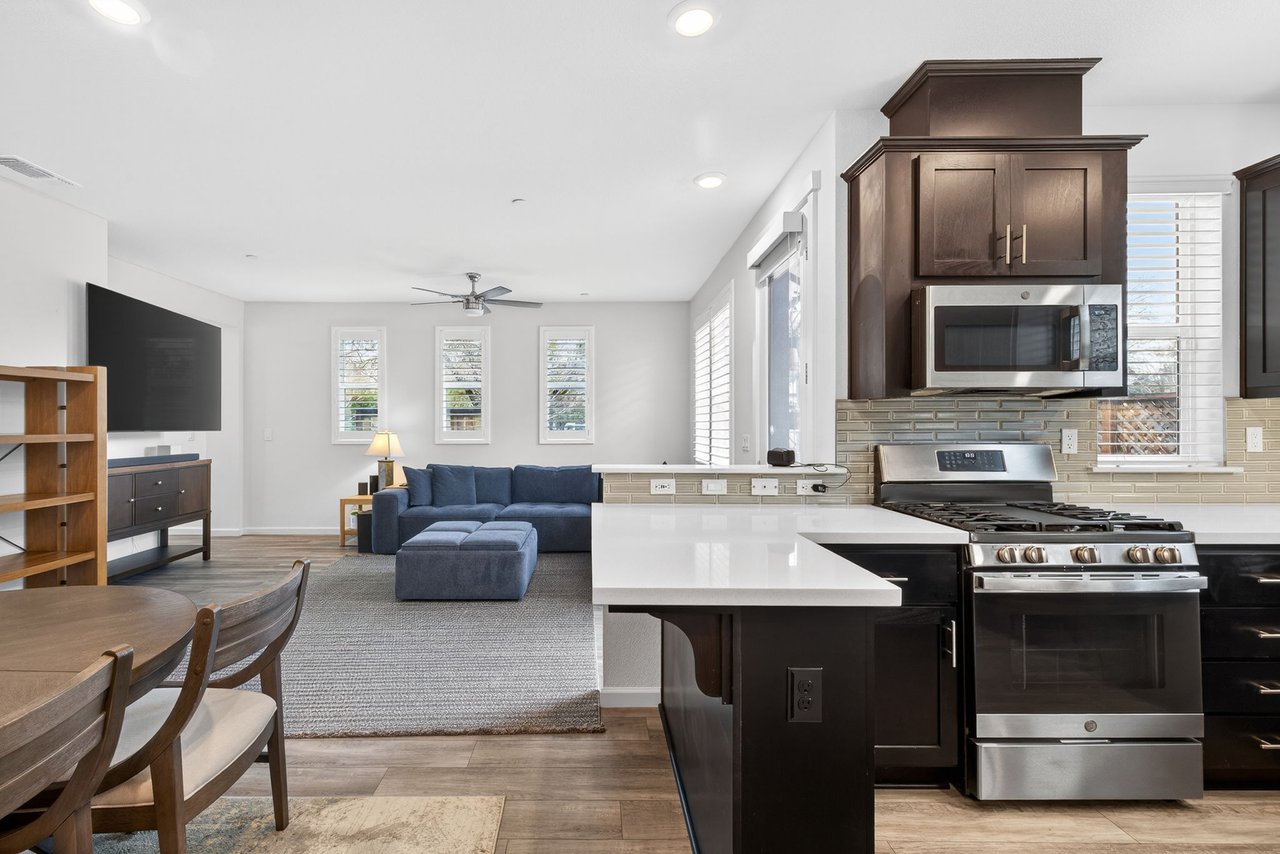
Open-plan living and dining area with a blue sectional, wooden table, and dark kitchen cabinetry.
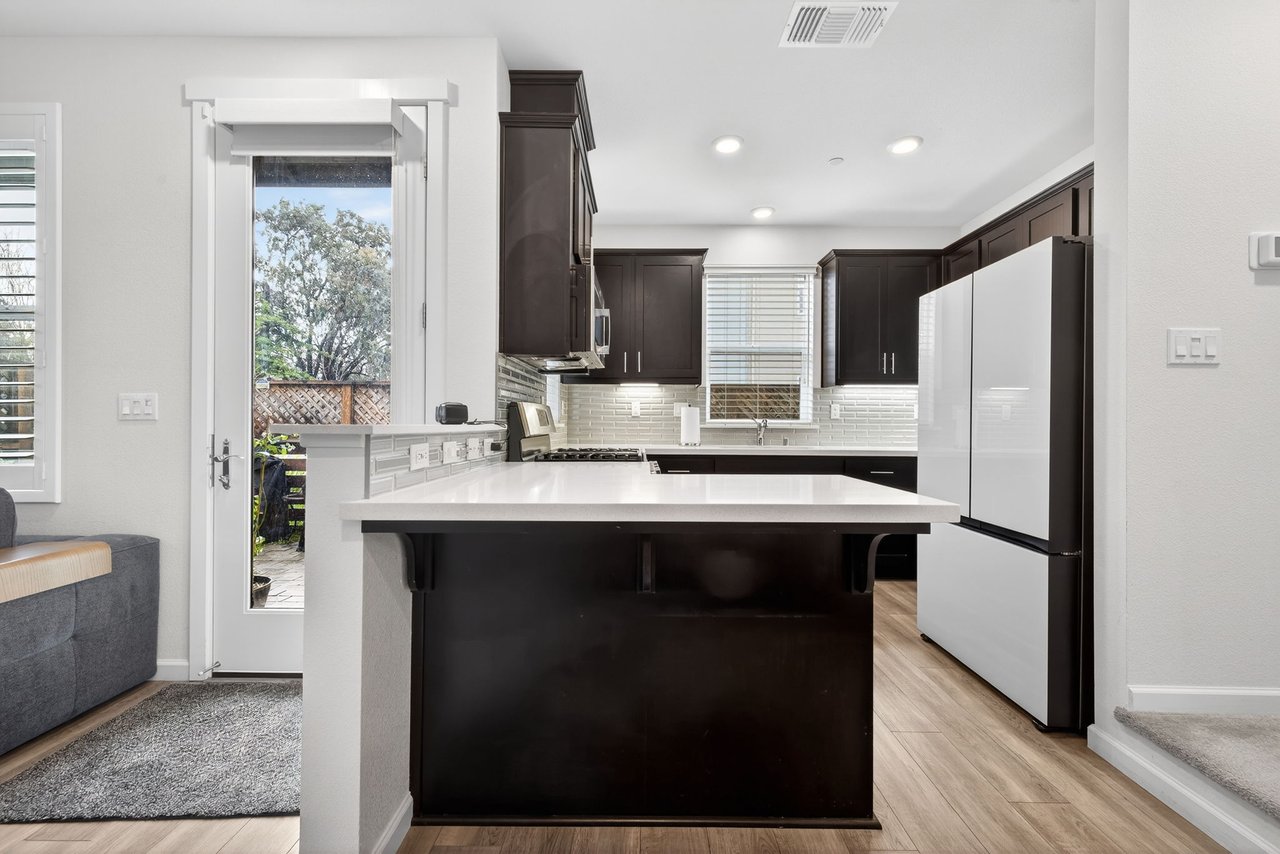
Kitchen with dark cabinets, a large white island, and a glass door to the patio.
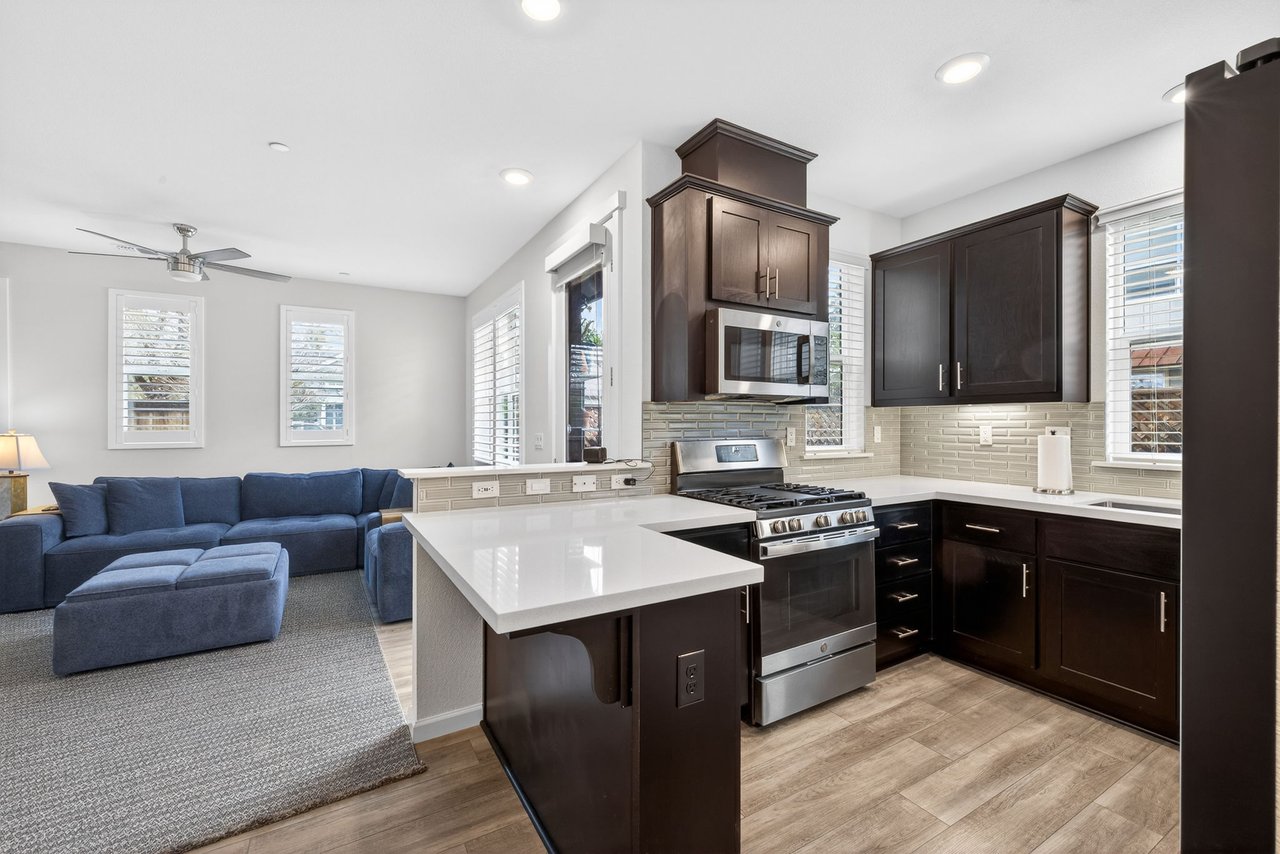
Open-plan kitchen with dark cabinets, stainless steel appliances, and a blue sectional sofa.
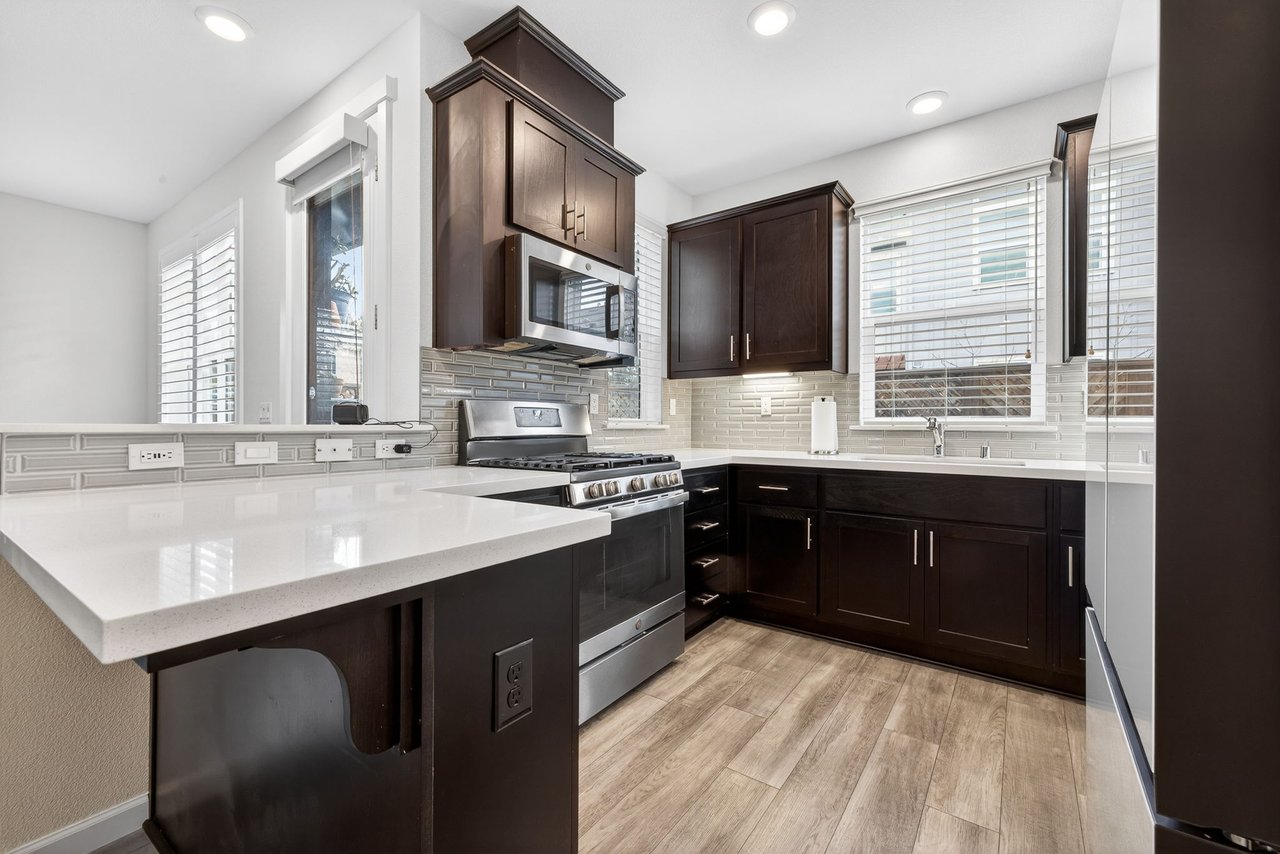
Kitchen with dark wood cabinets, white counters, stainless steel appliances, and a foreground peninsula.
Open-plan kitchen with dark cabinets and white island beside a living area with a blue sectional sofa.
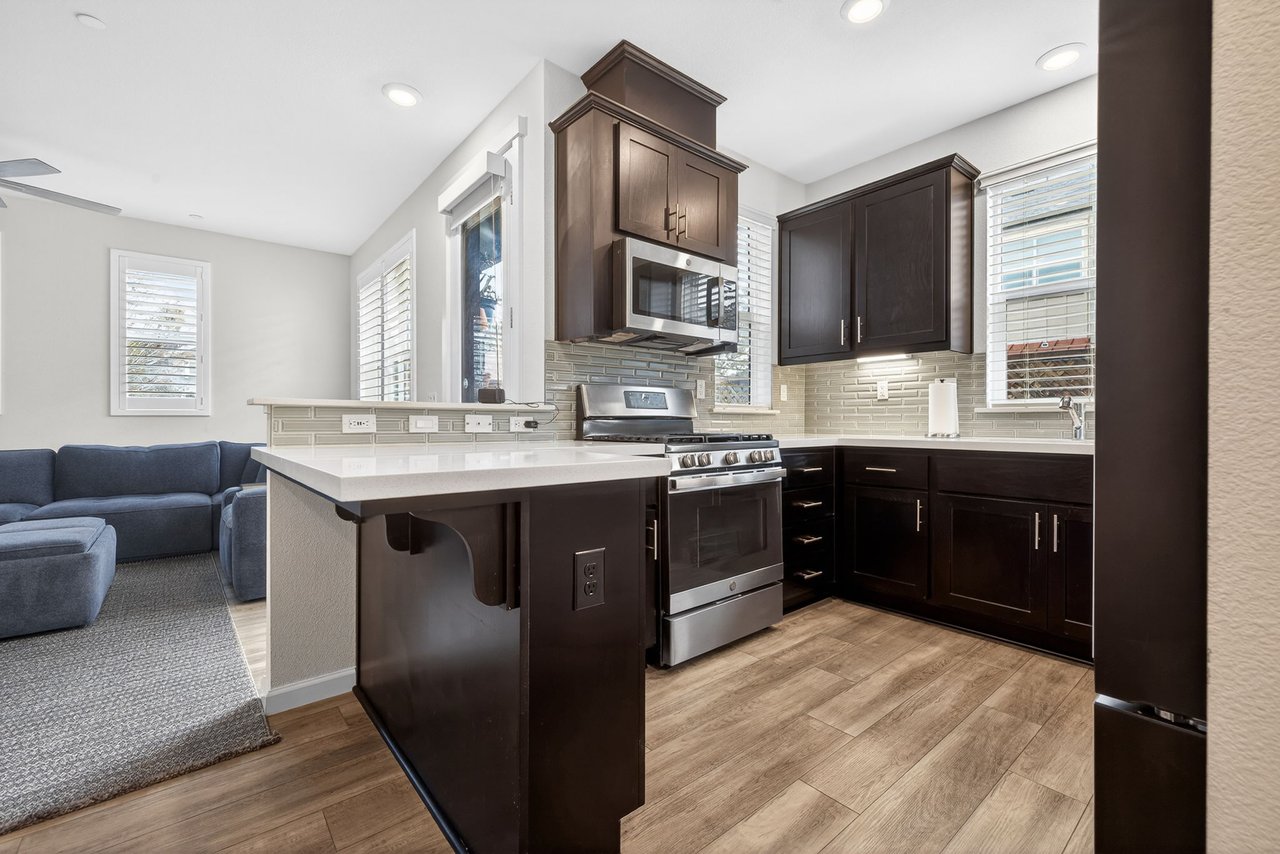
Open-plan kitchen with a white island, stainless steel range, and blue sectional sofa.
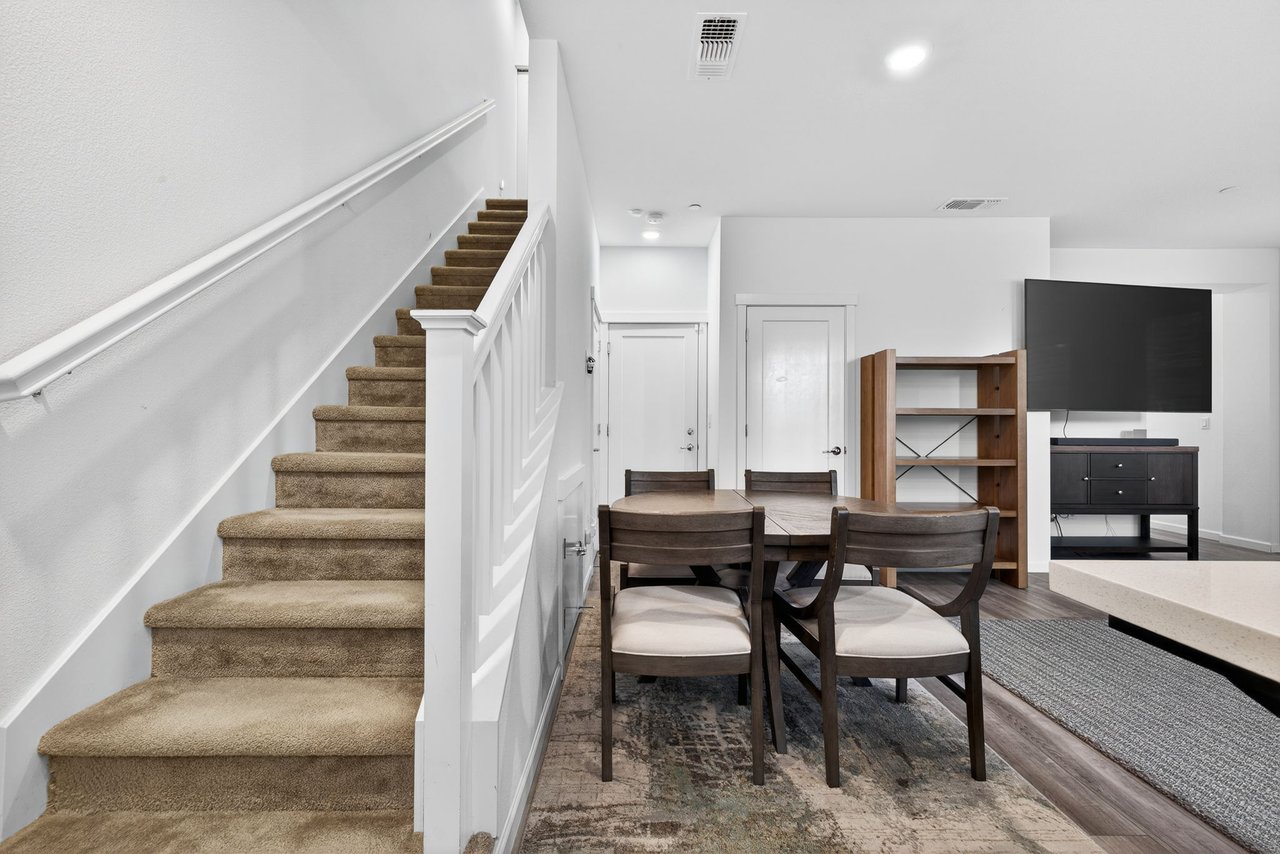
Open-plan living and dining area with a carpeted staircase and wall-mounted television.
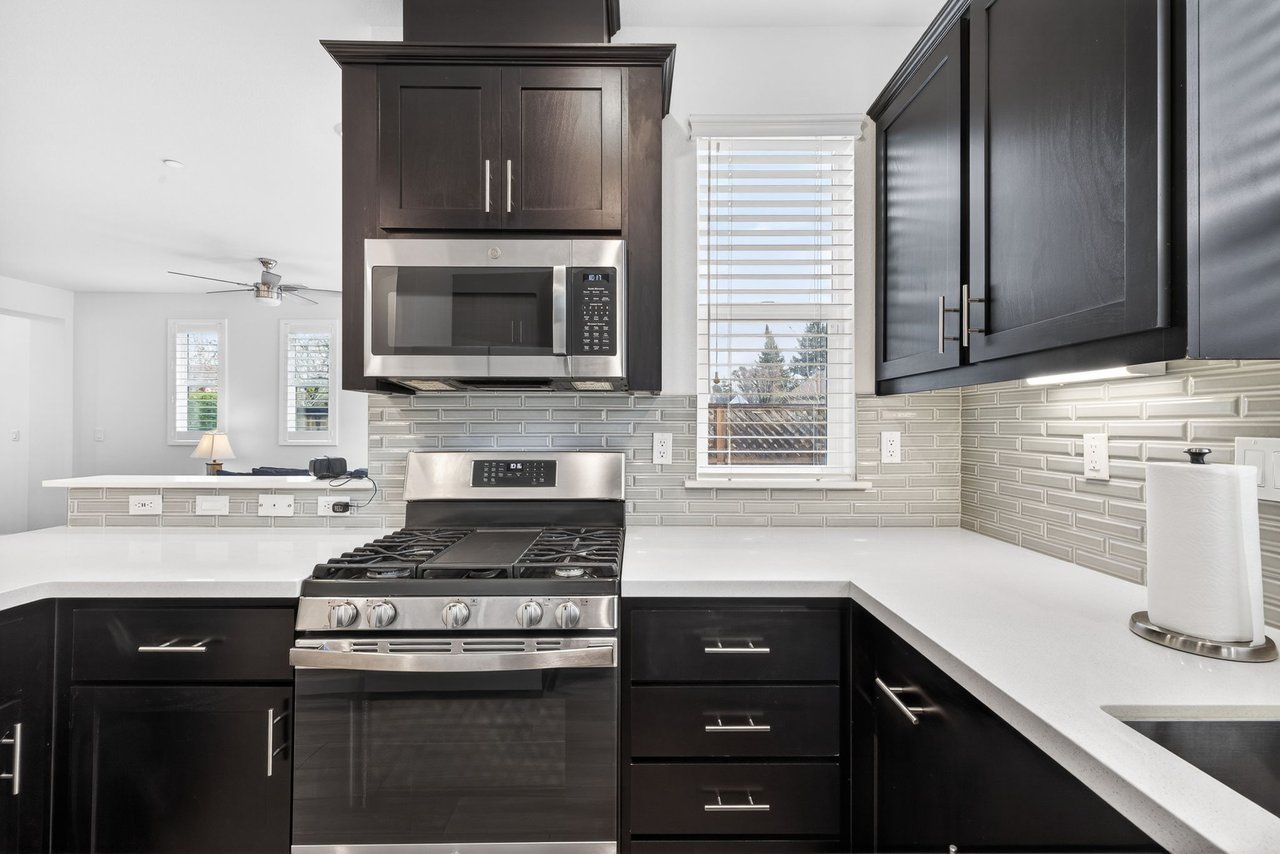
Kitchen with dark cabinets, stainless steel appliances, a gas range, and light tile backsplash.
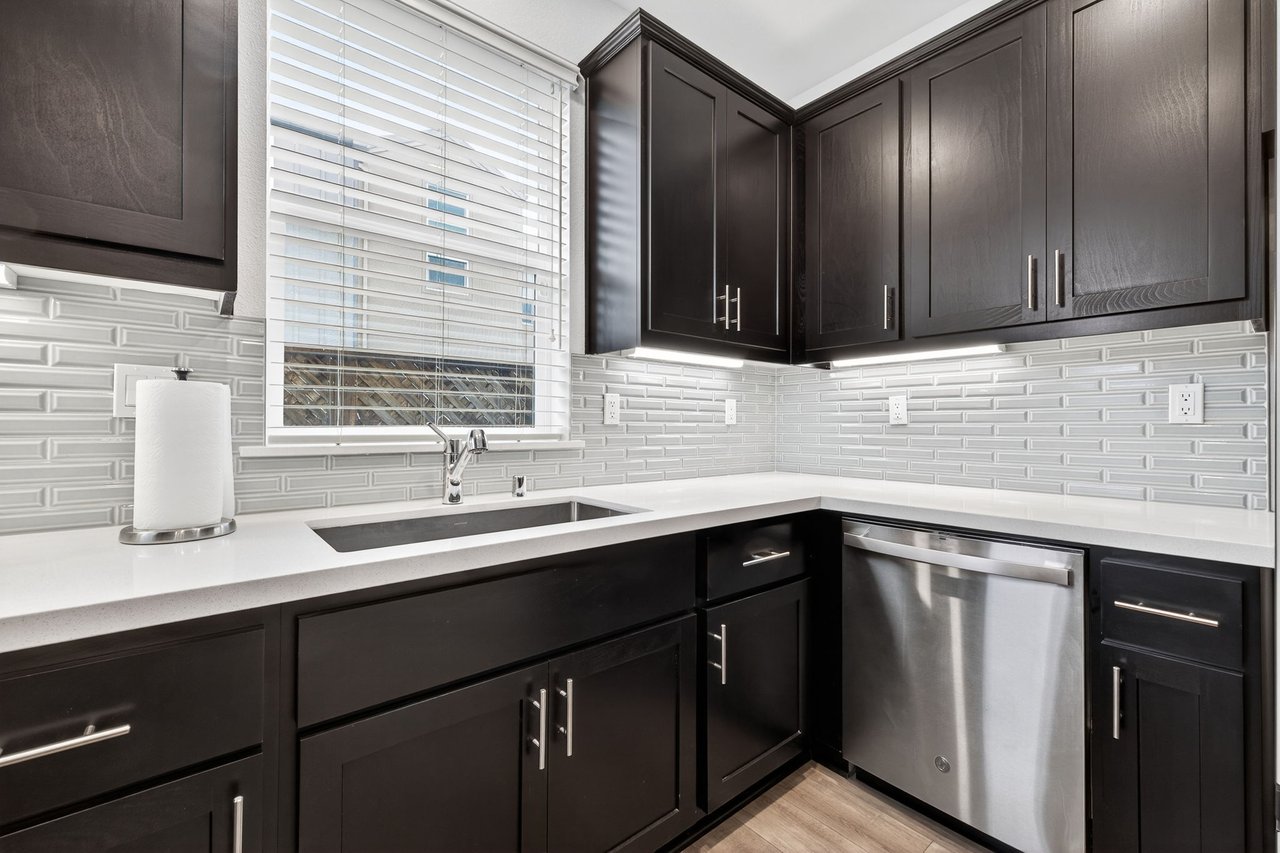
Kitchen with dark cabinets, white tile backsplash, sink beneath a window, and stainless steel dishwasher.
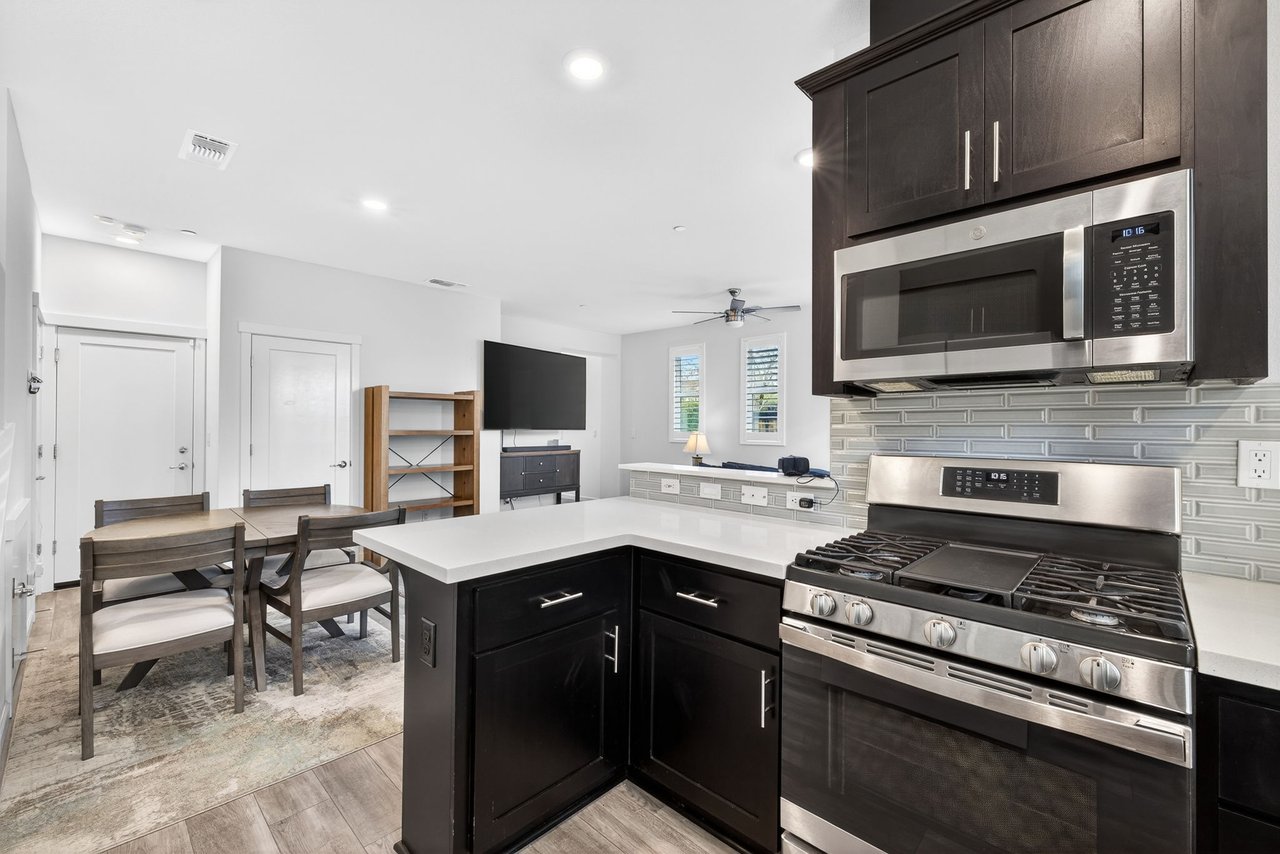
Open-plan kitchen with dark cabinetry, stainless steel appliances, and a white peninsula island.
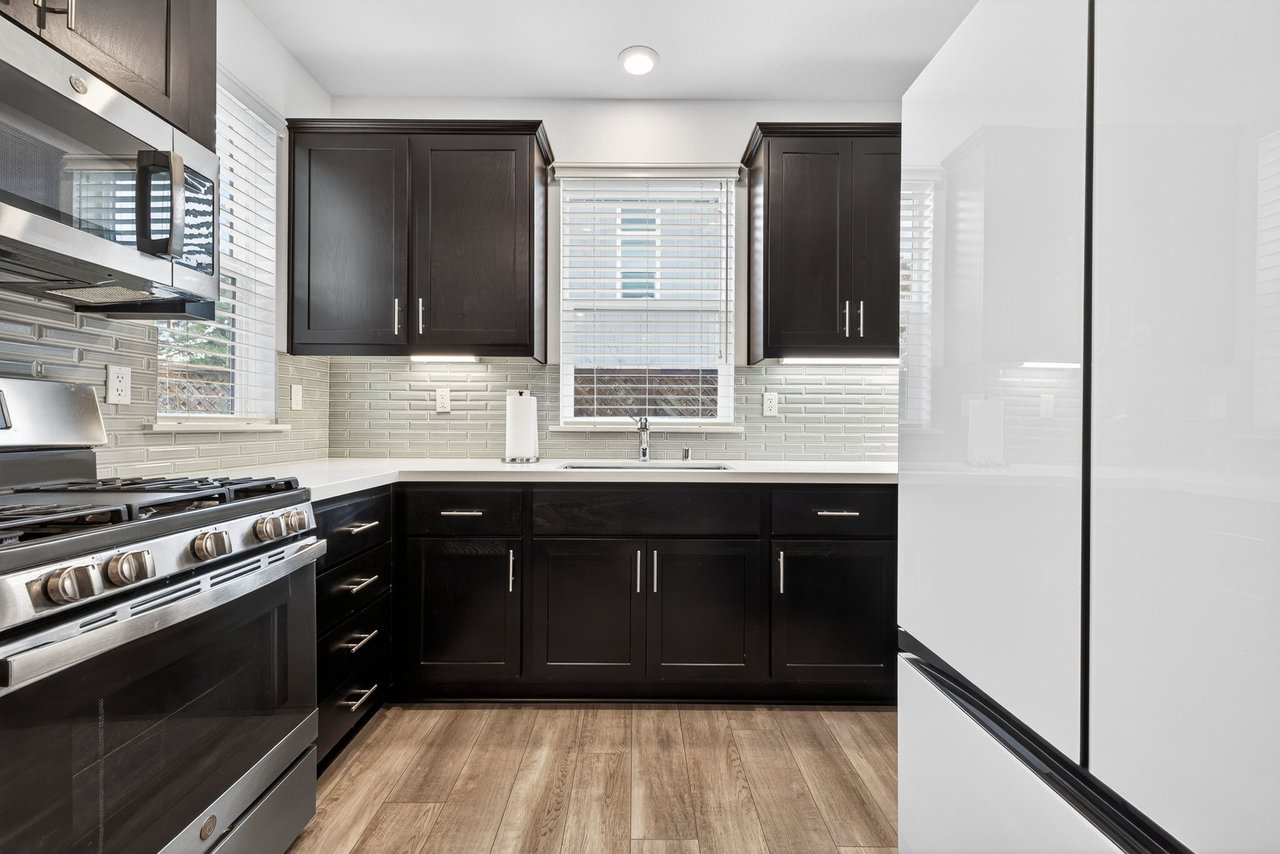
Kitchen with dark cabinets, white counters, gray tile backsplash, and stainless steel appliances.
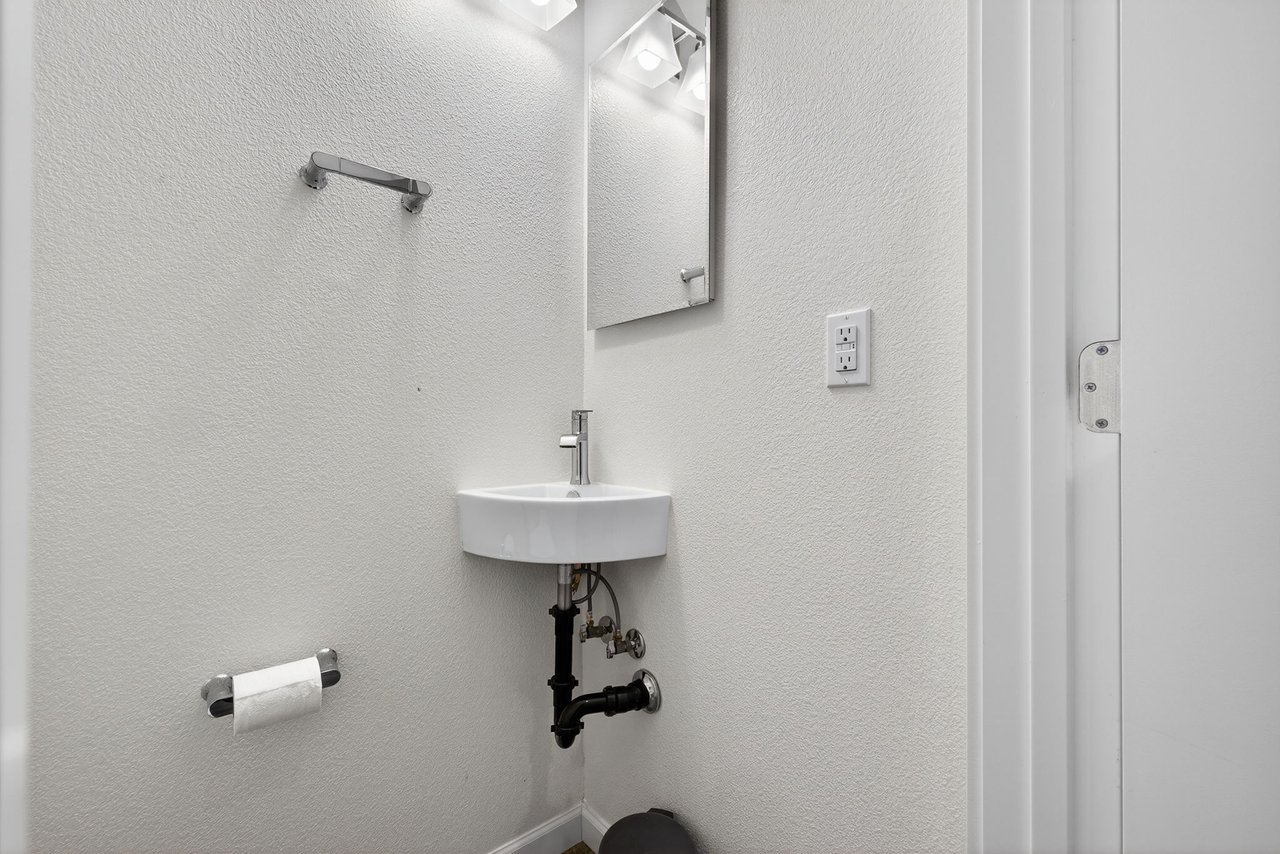
Compact bathroom with a wall-mounted sink, mirror, chrome fixtures, and textured white walls.
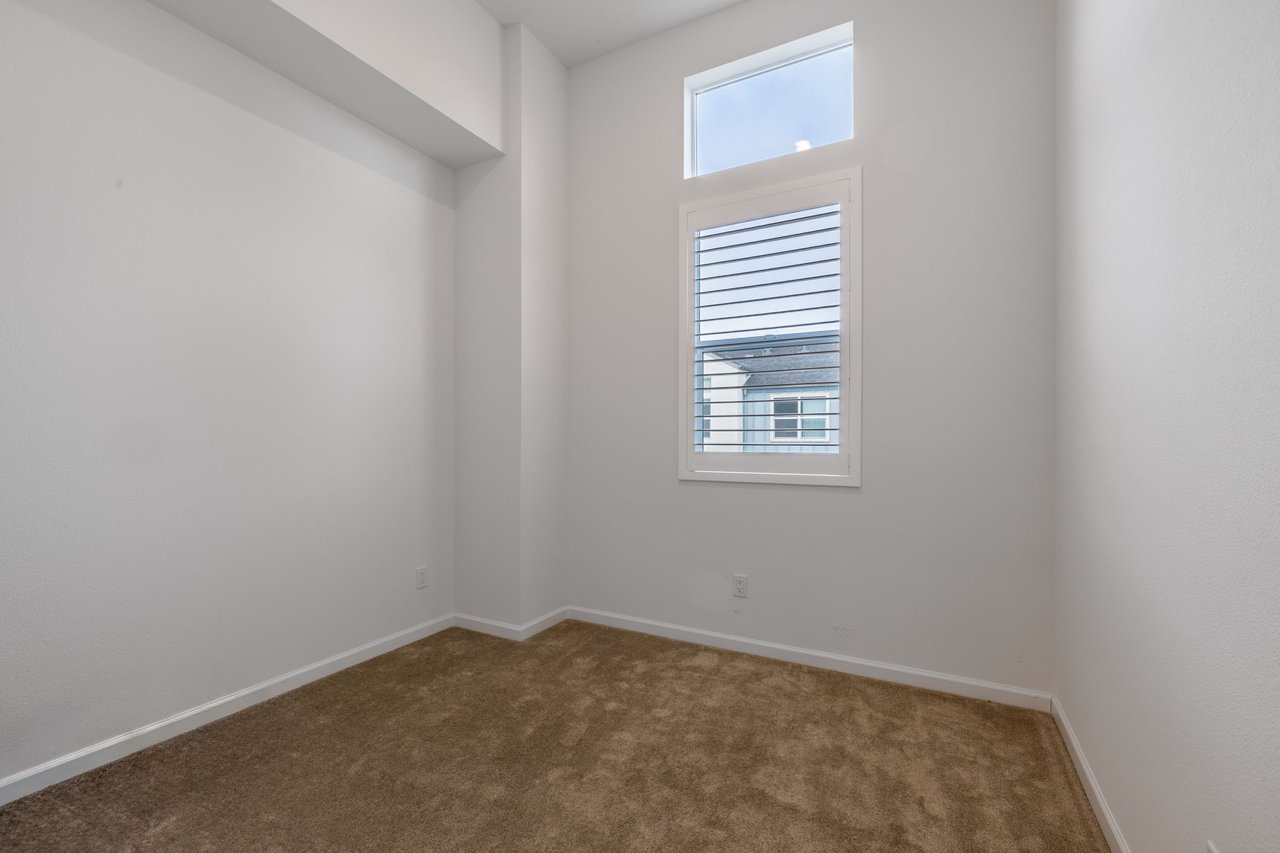
Empty carpeted bedroom with white walls and a window with horizontal blinds.
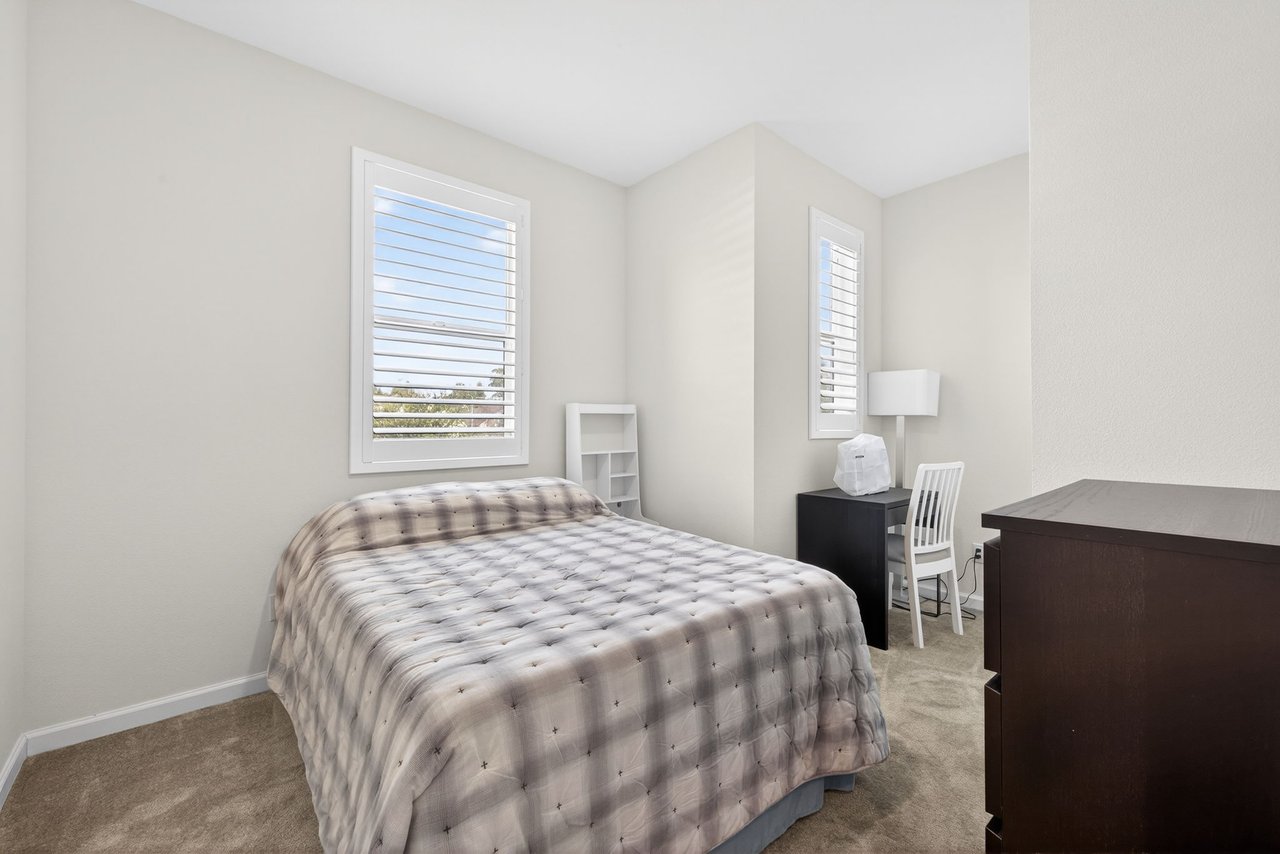
Bedroom with a gray patterned bedspread, two shuttered windows, and a desk.
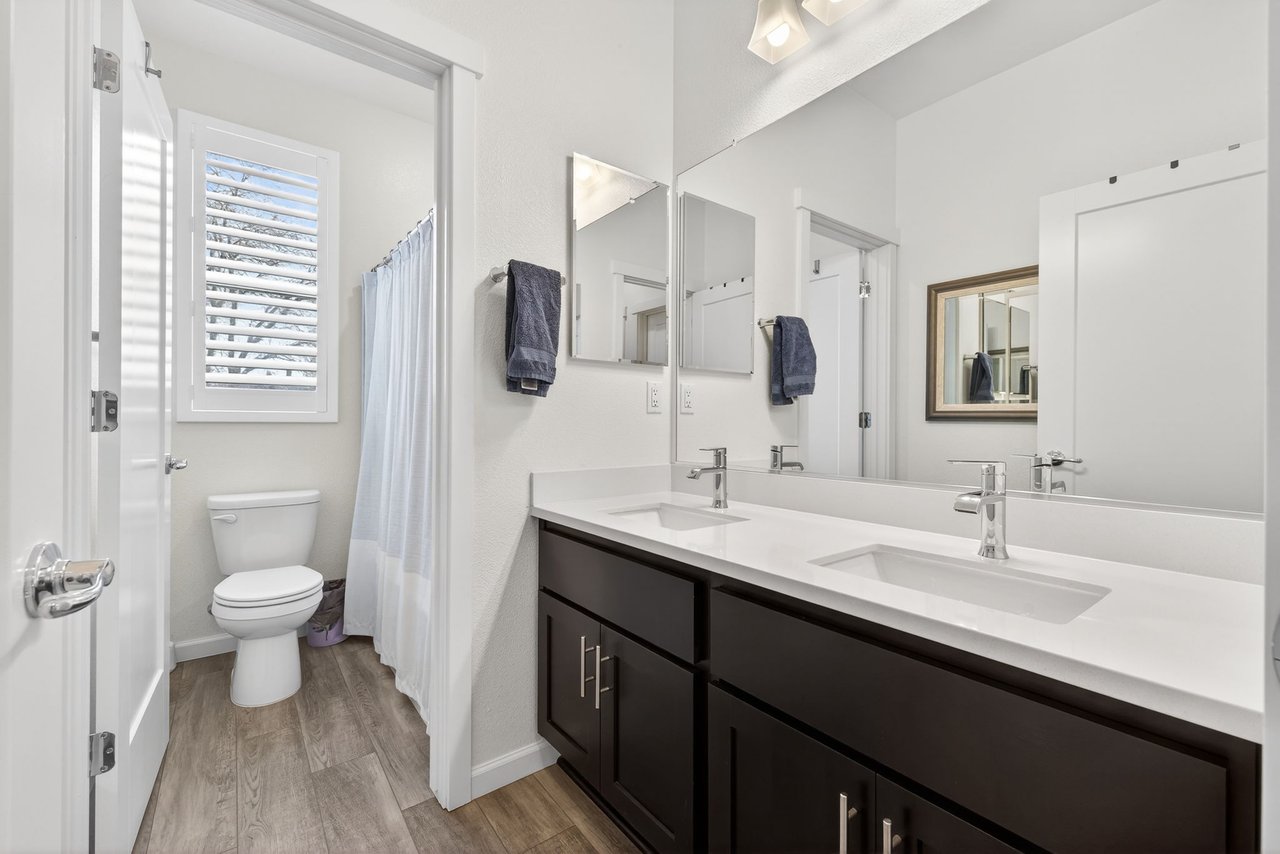
Bathroom with a double-sink vanity, dark cabinetry, large mirrors, and a shuttered window.
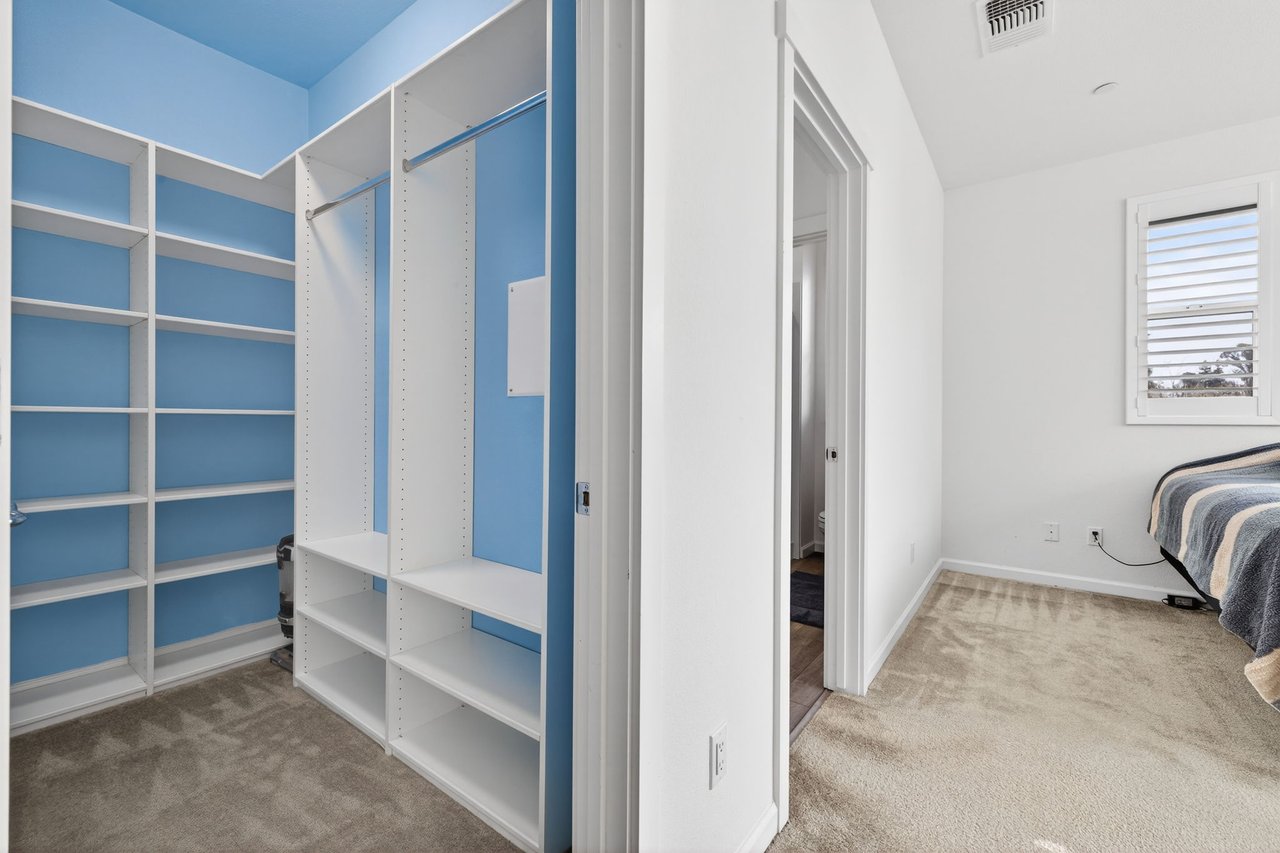
Blue walk-in closet with white shelving, opening into a carpeted bedroom with plantation shutters.
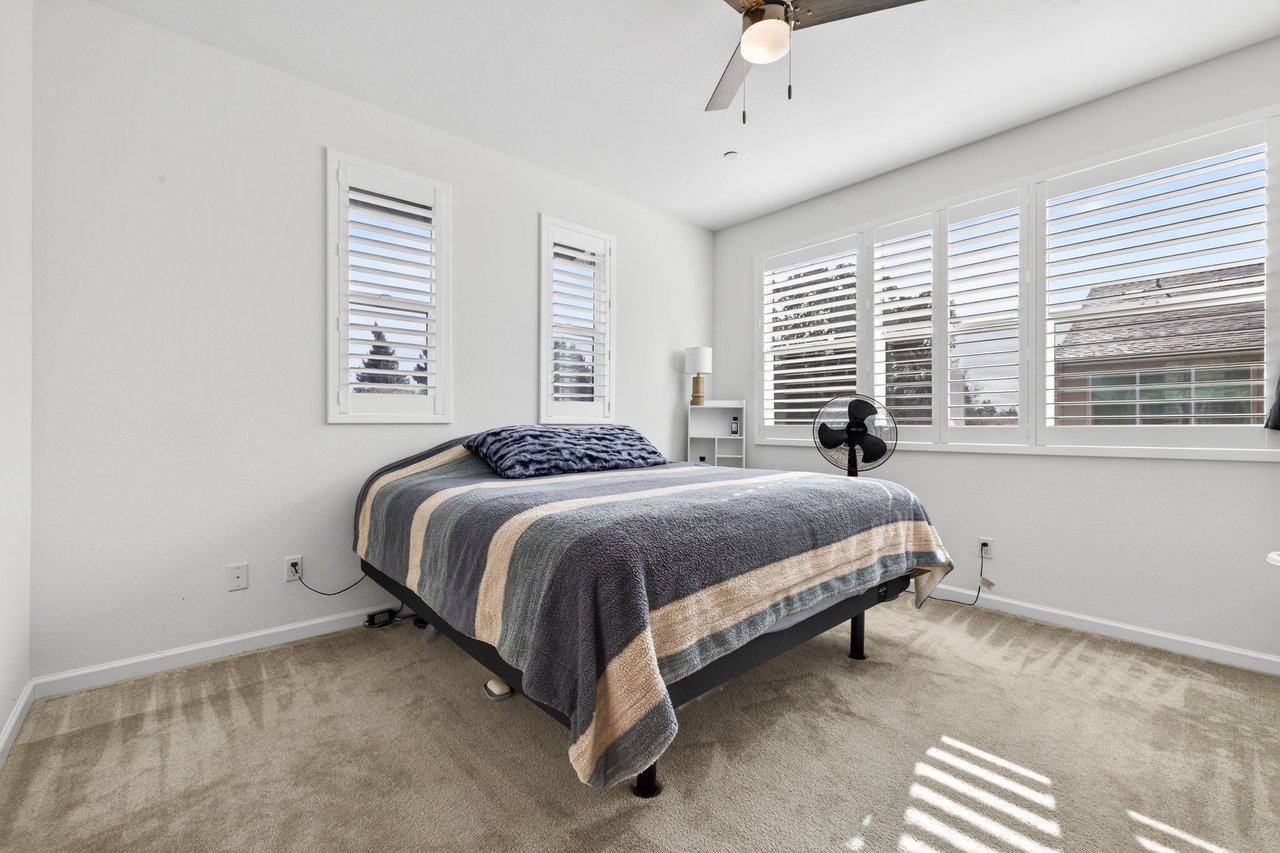
Bright bedroom with a striped bedspread, white plantation shutters, and sunlight across the carpet.
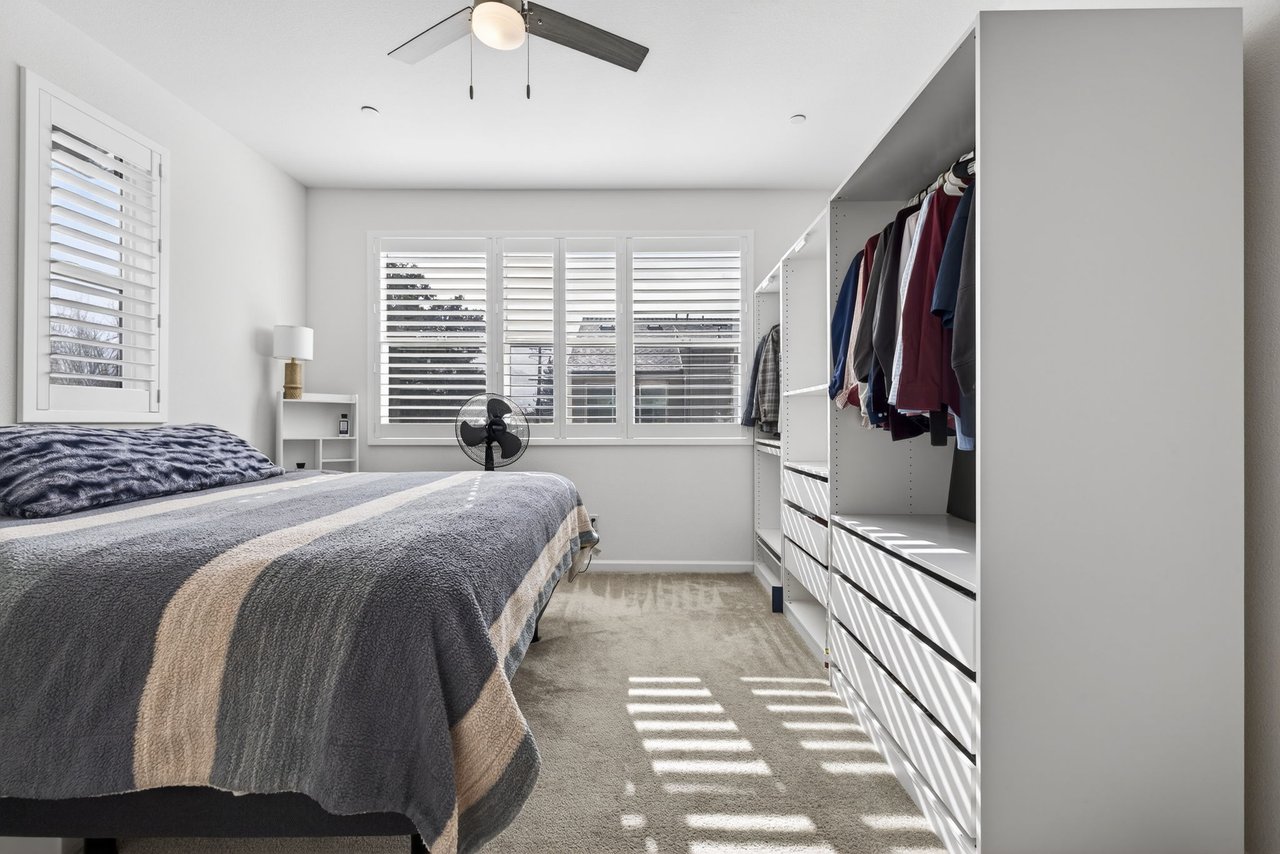
Bedroom with a gray striped bedspread, white plantation shutters, and open closet shelving.
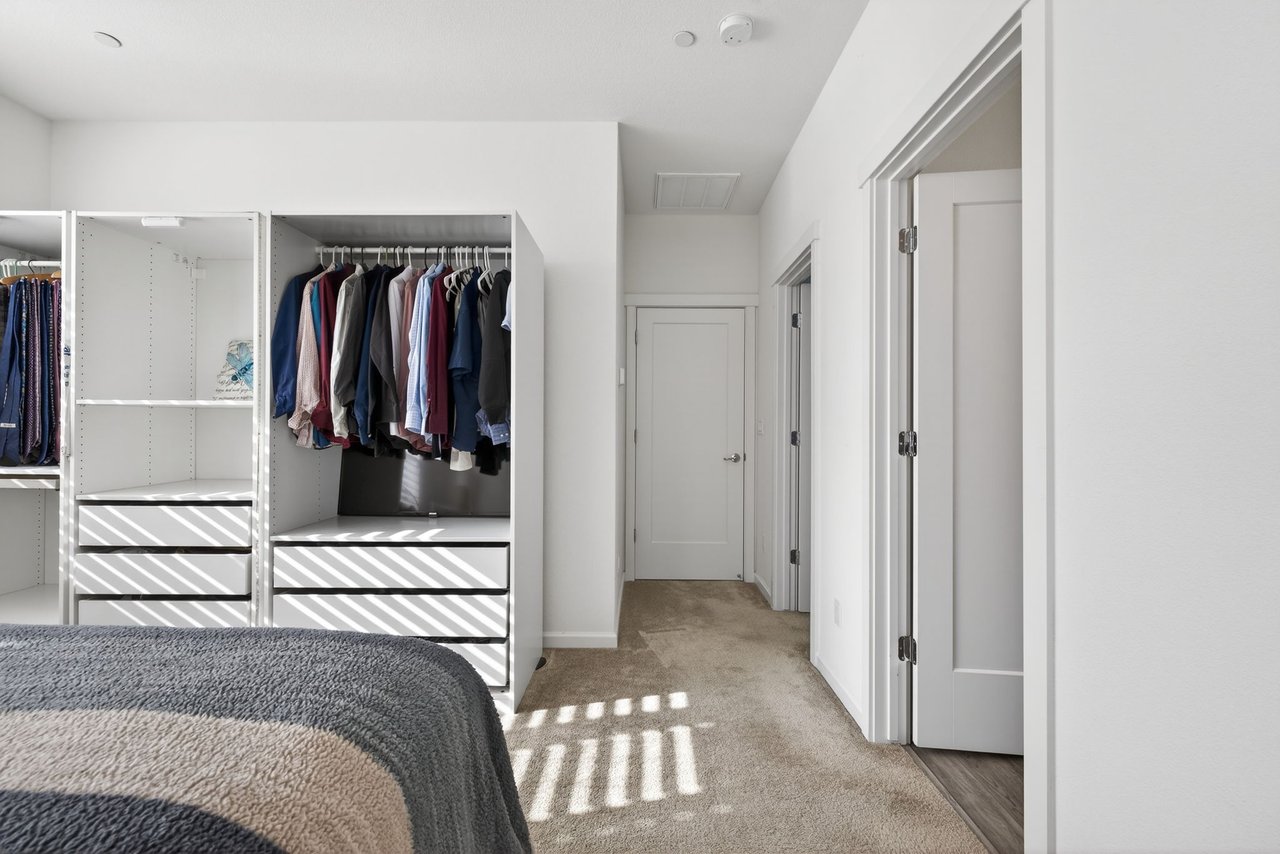
Bedroom with open clothing closets and drawers, a carpeted hallway, and sunlight across the bed.
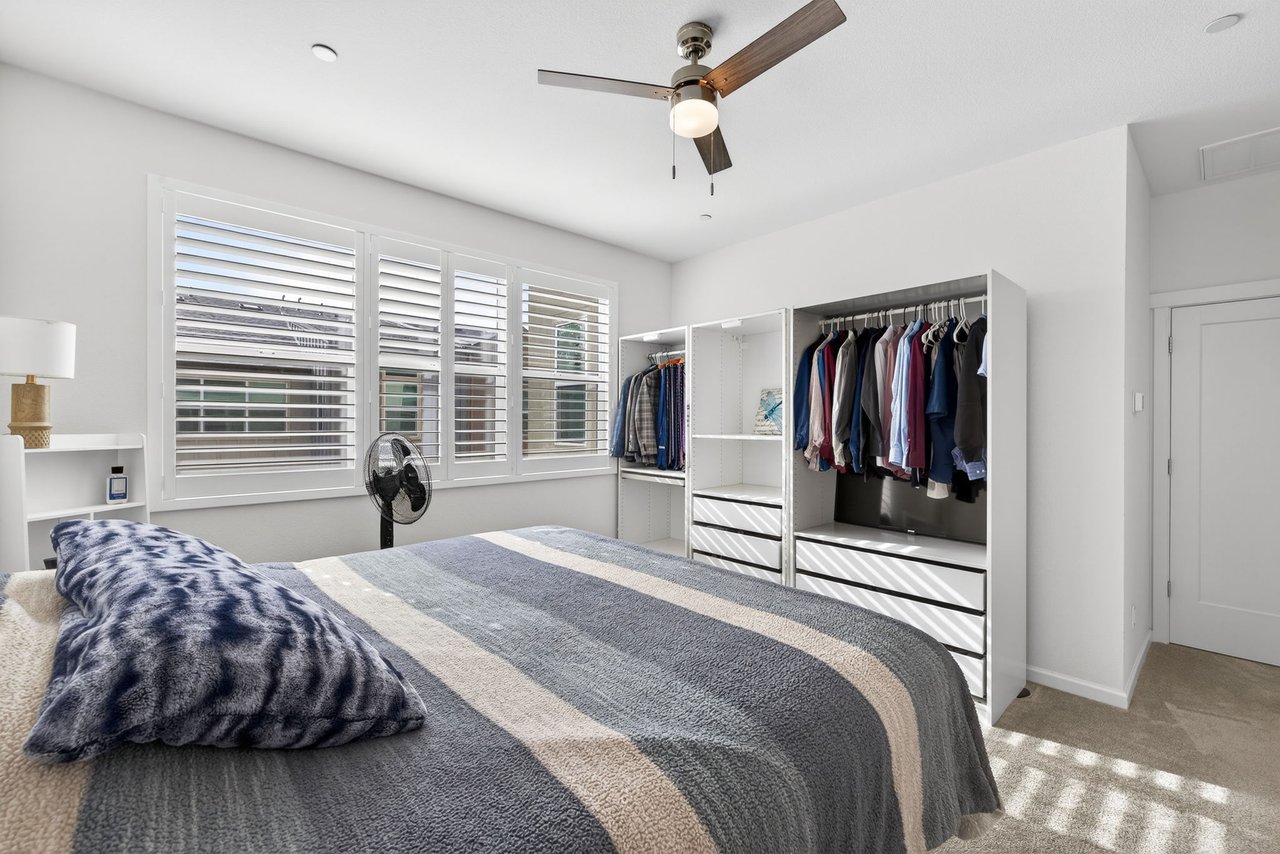
Bedroom with a gray striped bedspread, shuttered windows, and open clothes storage.
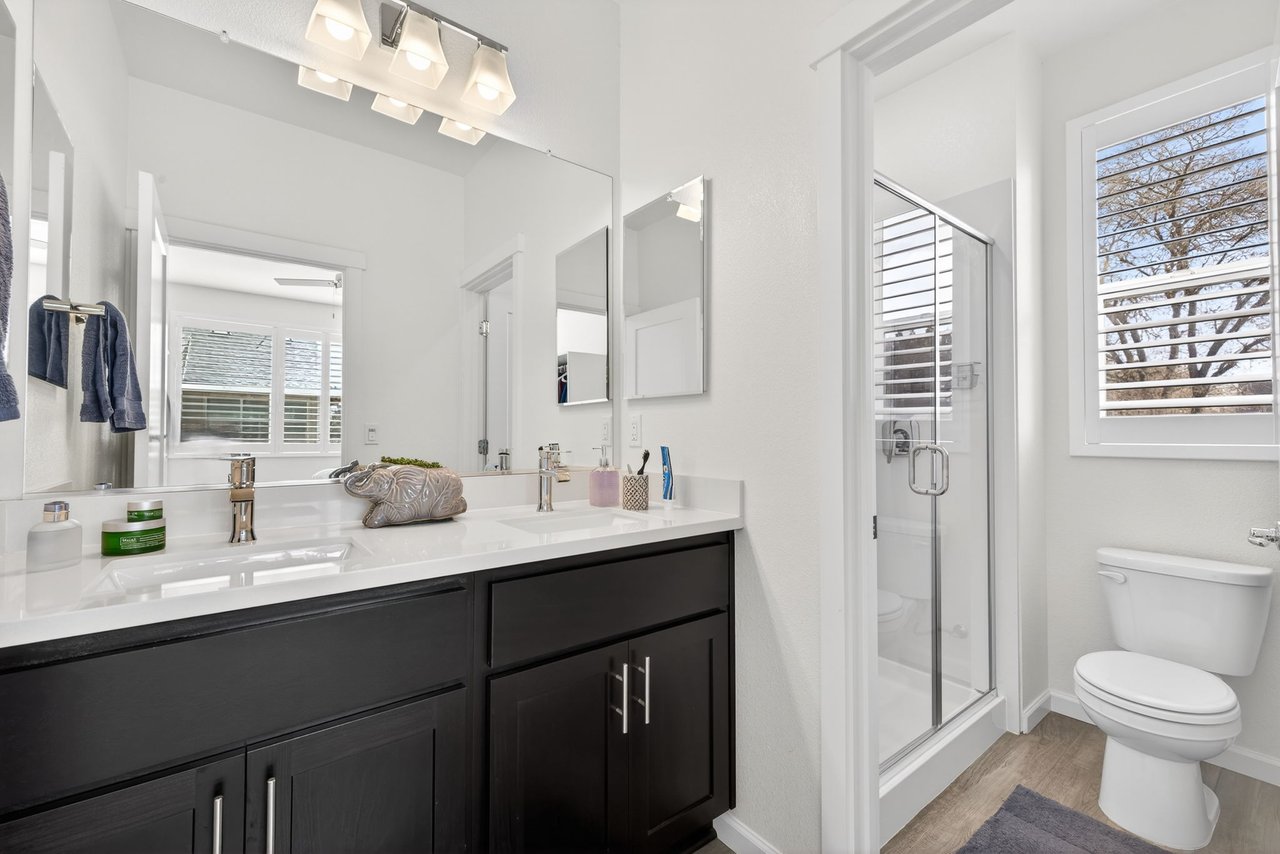
Bathroom with dark double vanity, glass-enclosed shower, and plantation-shuttered window.
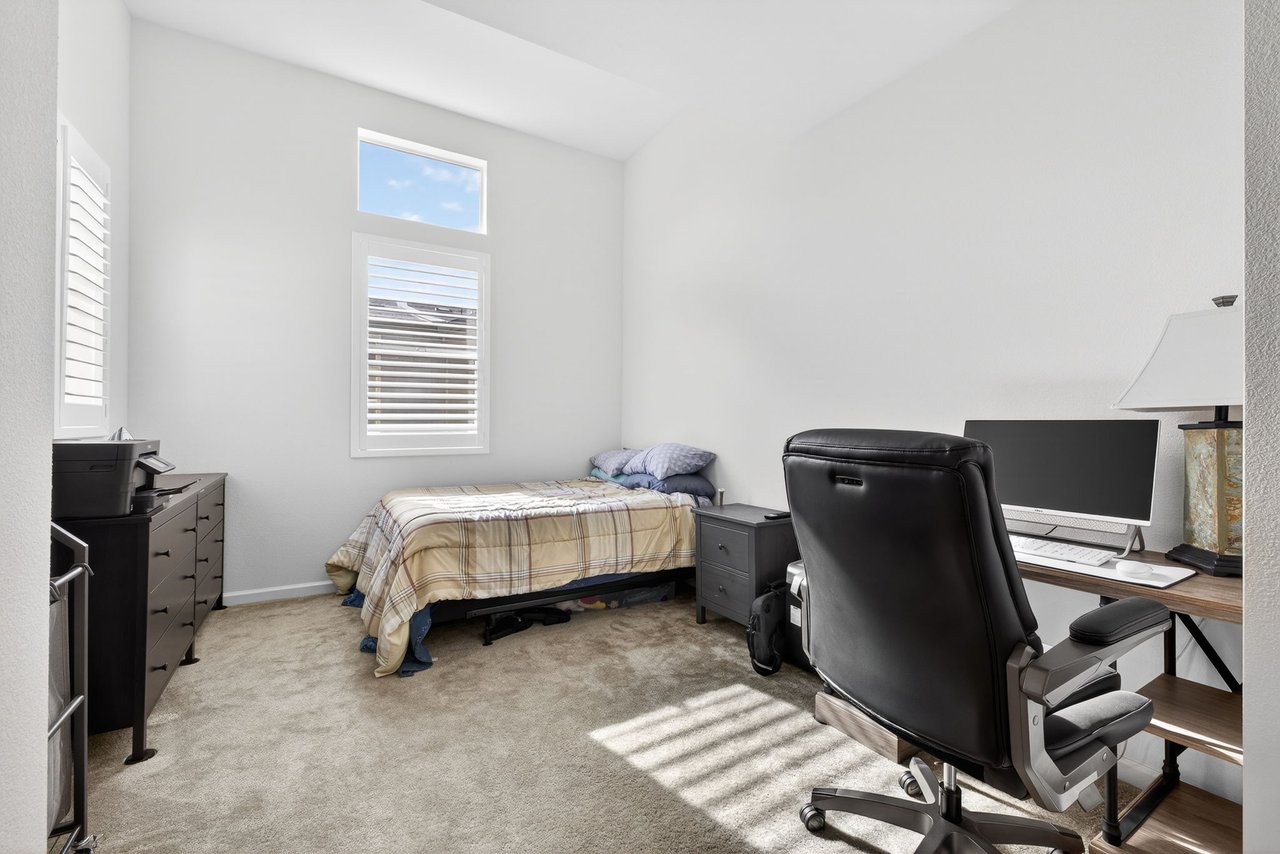
Bedroom with a single bed and a computer desk beside shuttered windows.
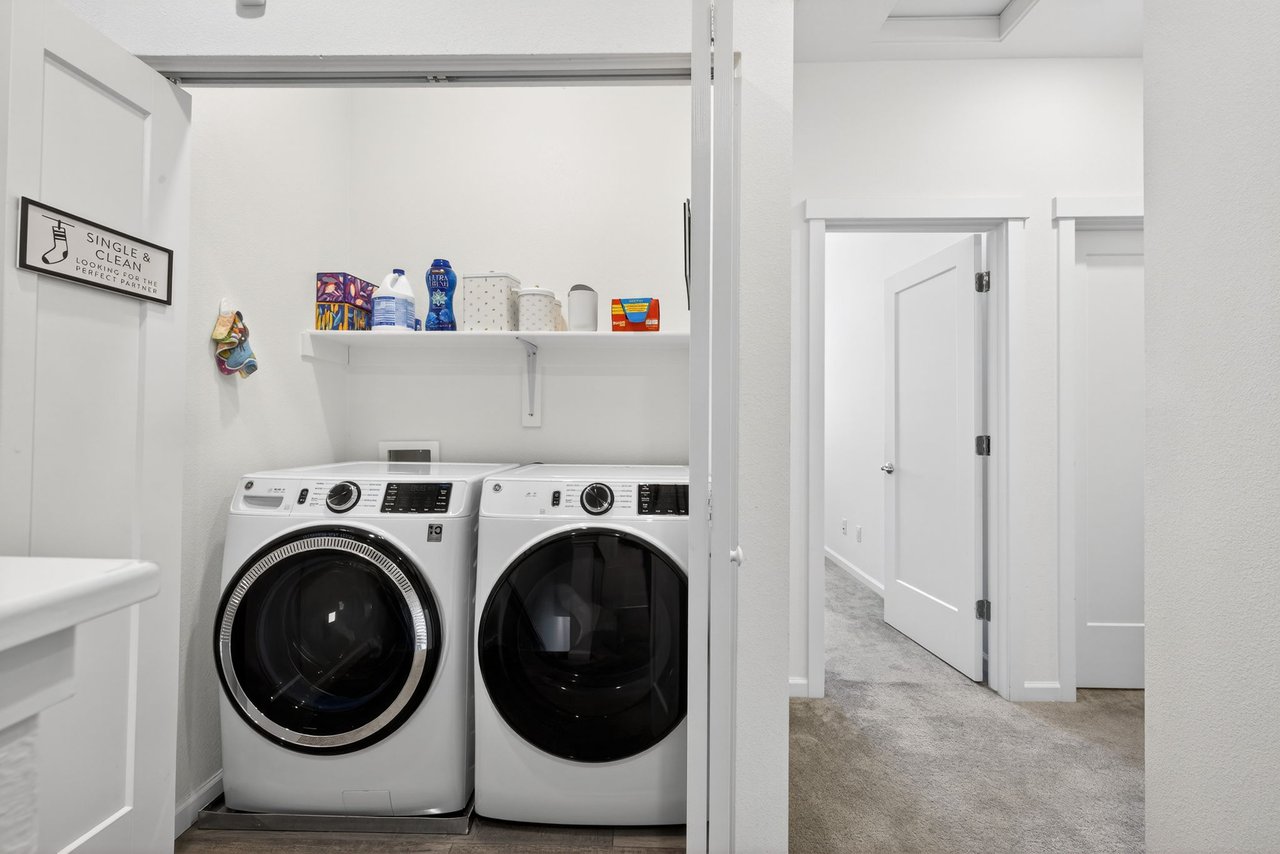
Laundry room with front-loading washer and dryer, a supply shelf, and an open doorway to the hallway.
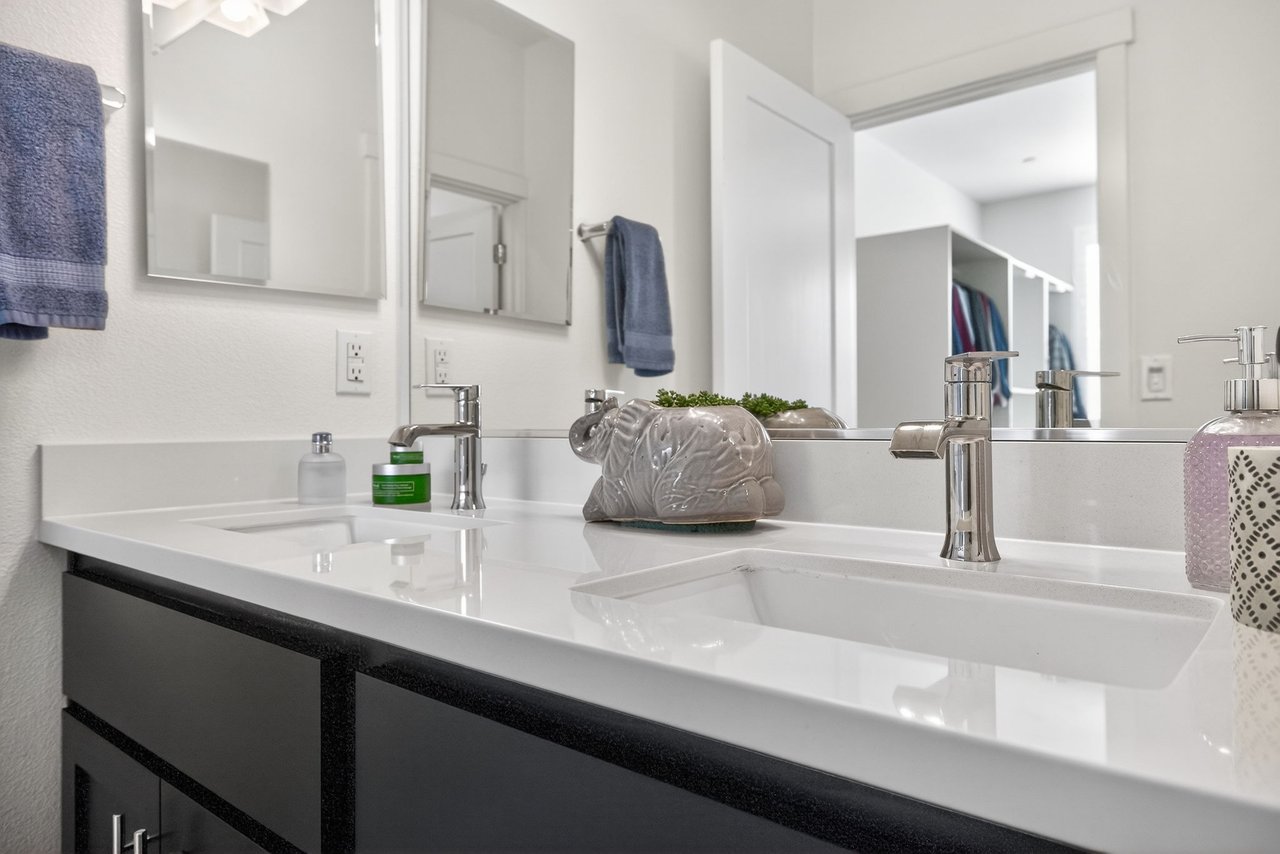
Bathroom vanity with two sinks, a white countertop, dark cabinets, and mirrored wall cabinets.
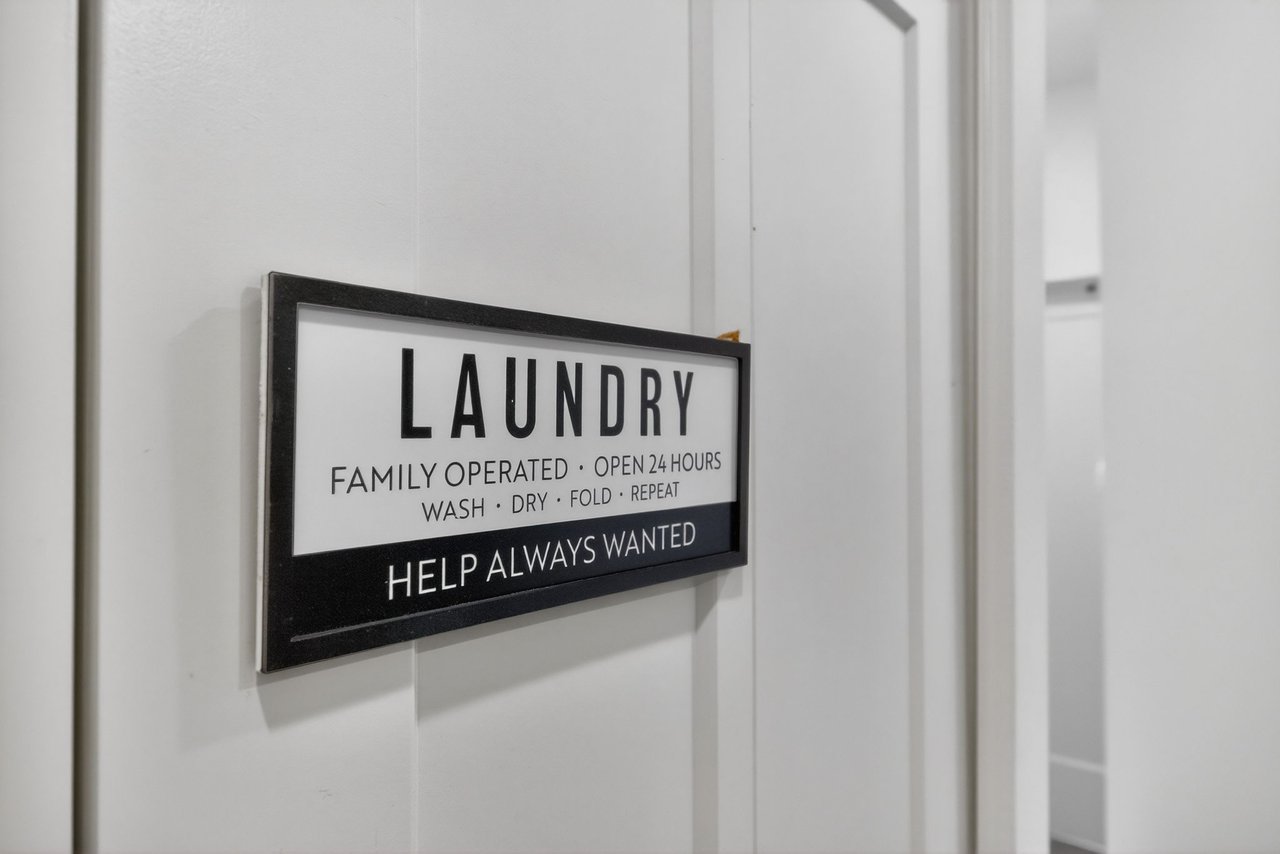
Laundry sign on a white wall, with the playful message “HELP ALWAYS WANTED.”
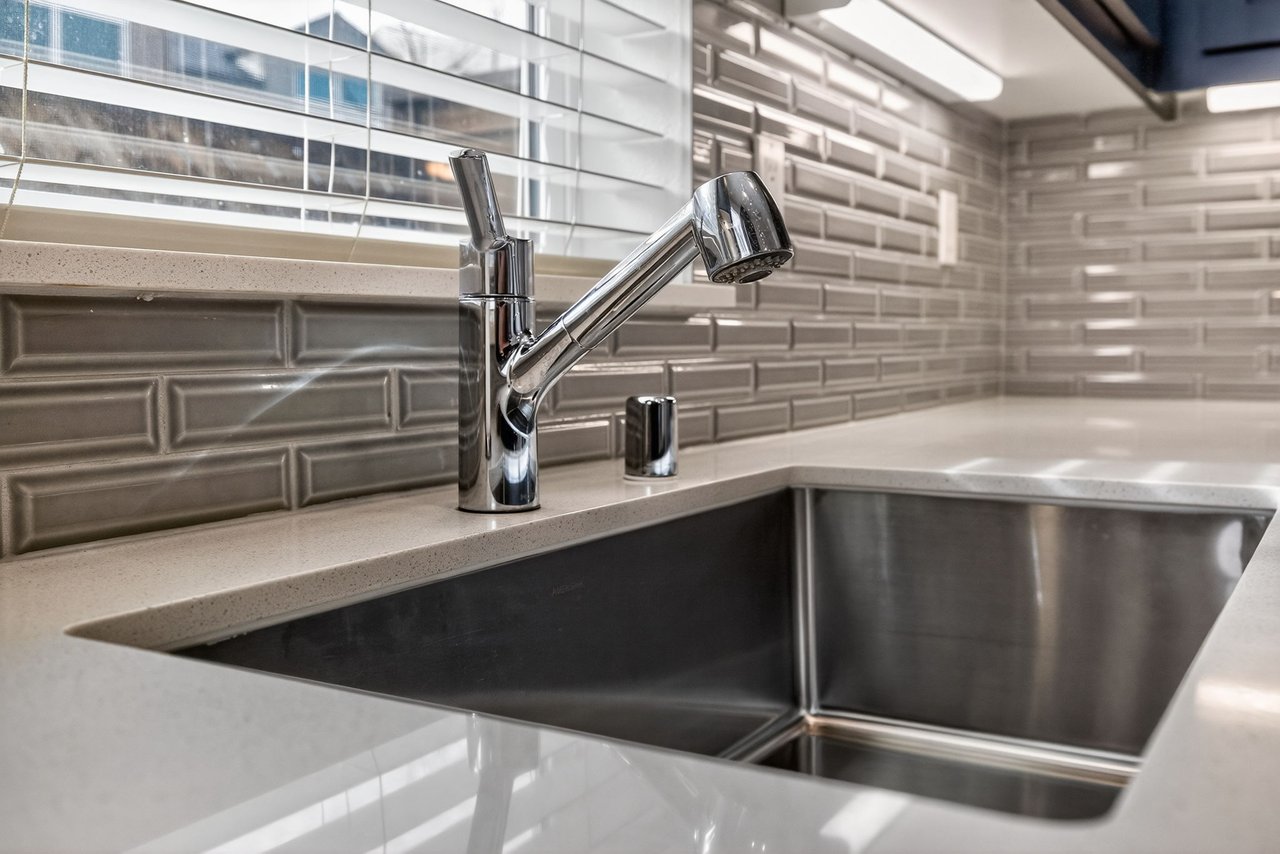
Kitchen sink with chrome pull-down faucet, quartz counters, and gray tile backsplash.
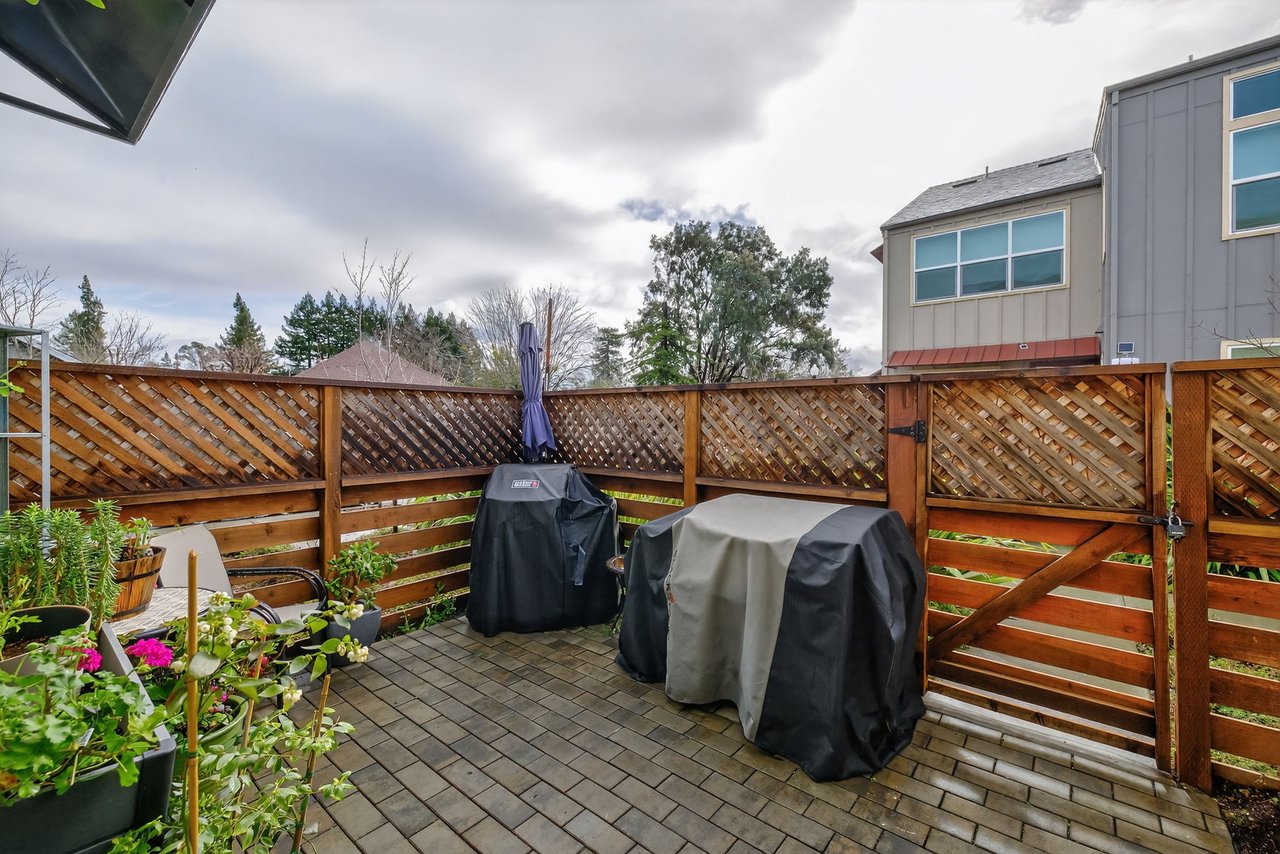
Paved patio with a wooden lattice fence, covered grills, potted plants, and flowers.
Outdoor patio with brick pavers, potted plants, seating, and a covered barbecue grill.
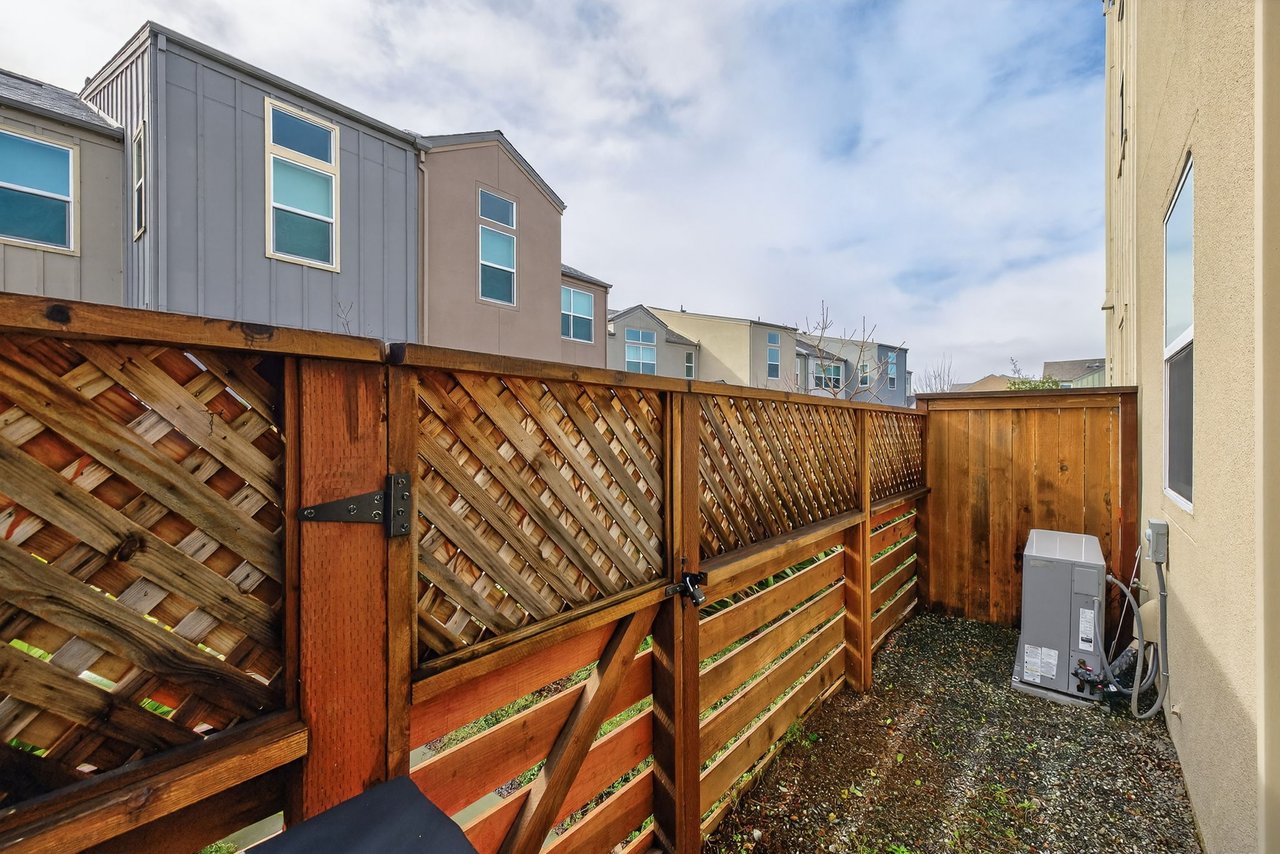
Narrow gravel side yard enclosed by a wooden lattice fence, with neighboring homes beyond.
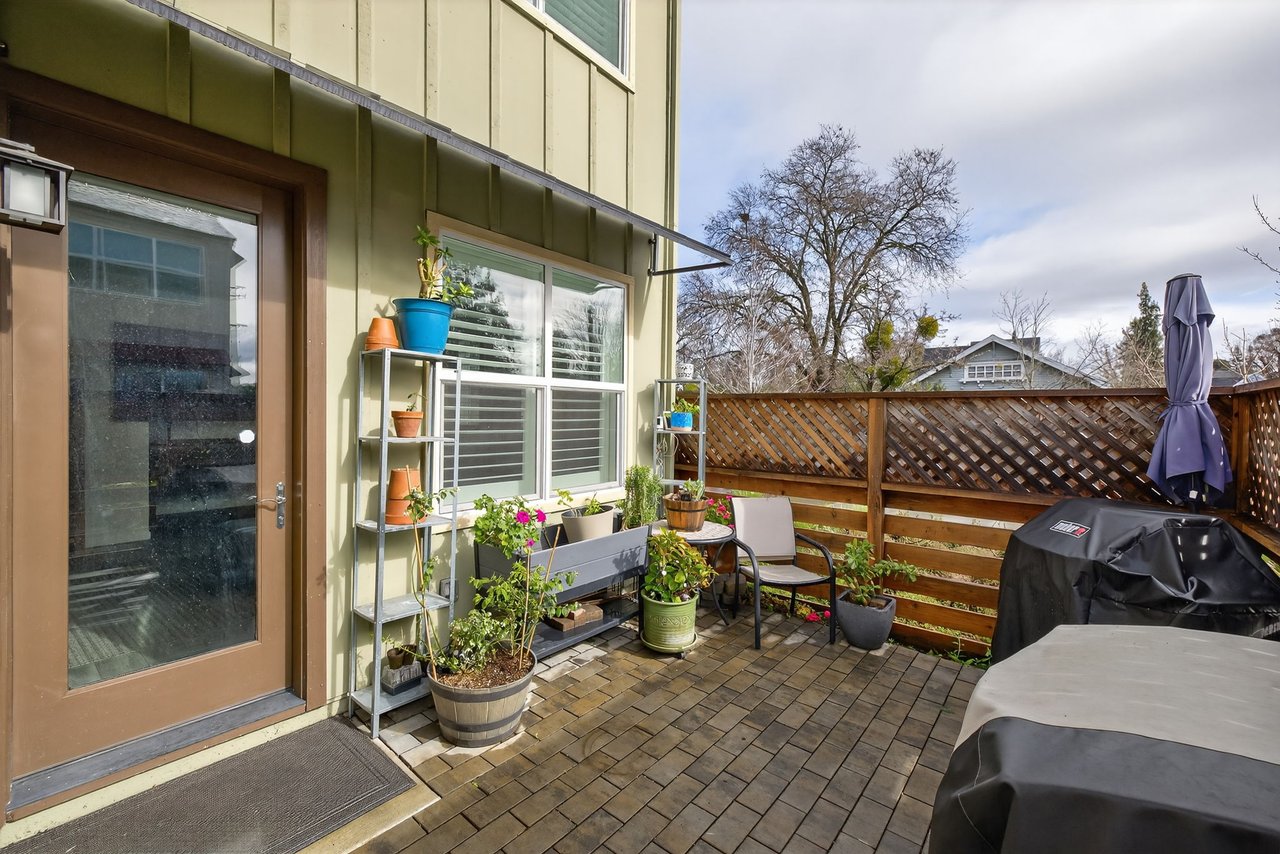
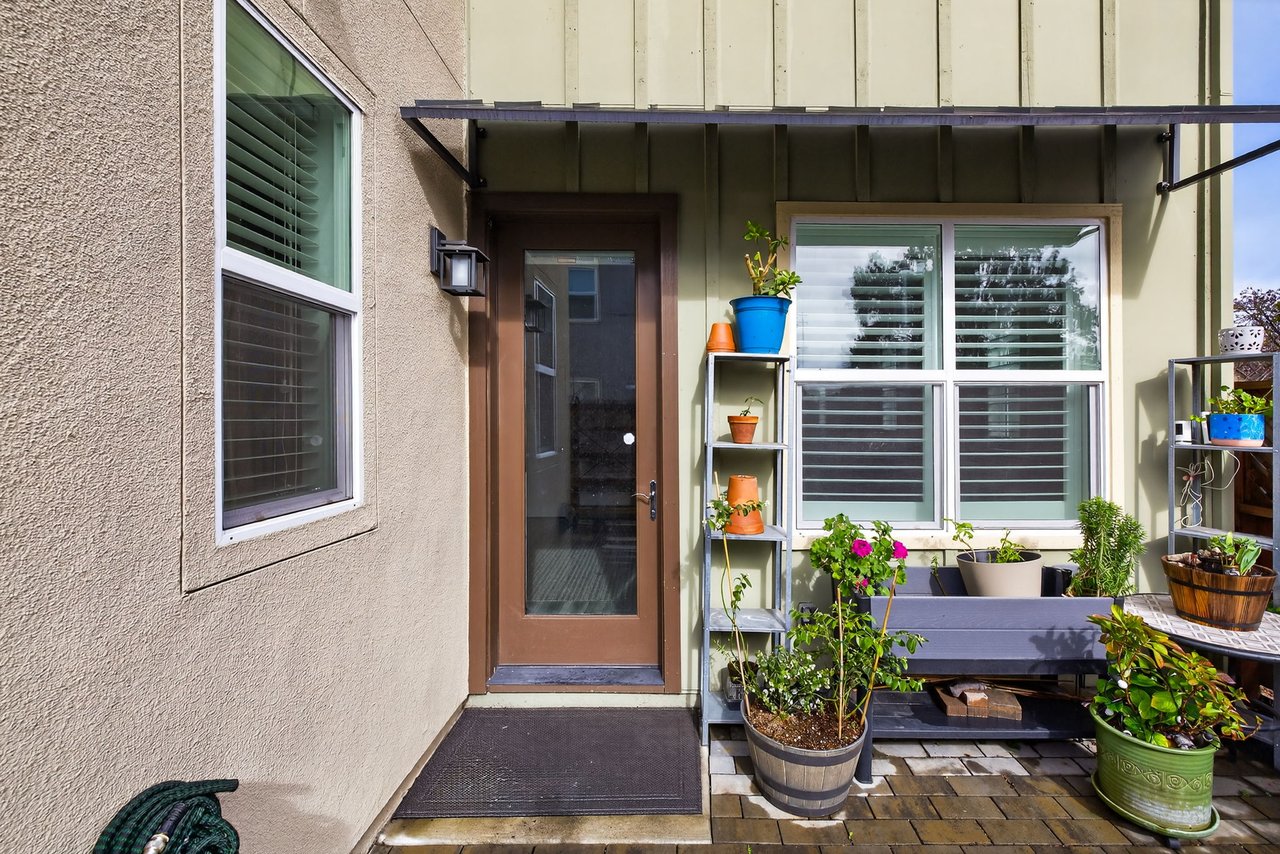
Home entry with a brown-framed glass door, metal awning, and potted plants on the patio.
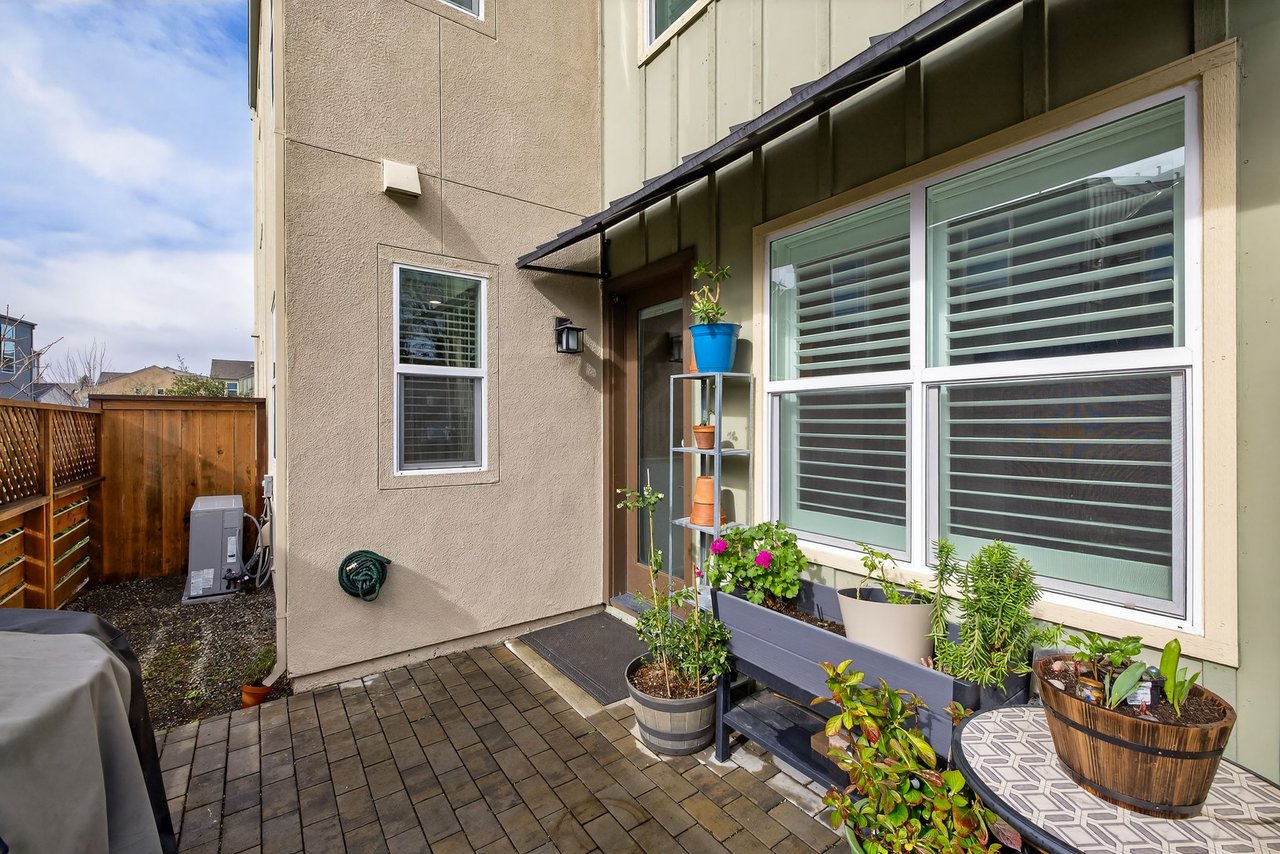
Rear patio with potted plants, large shuttered windows, and a covered entry.
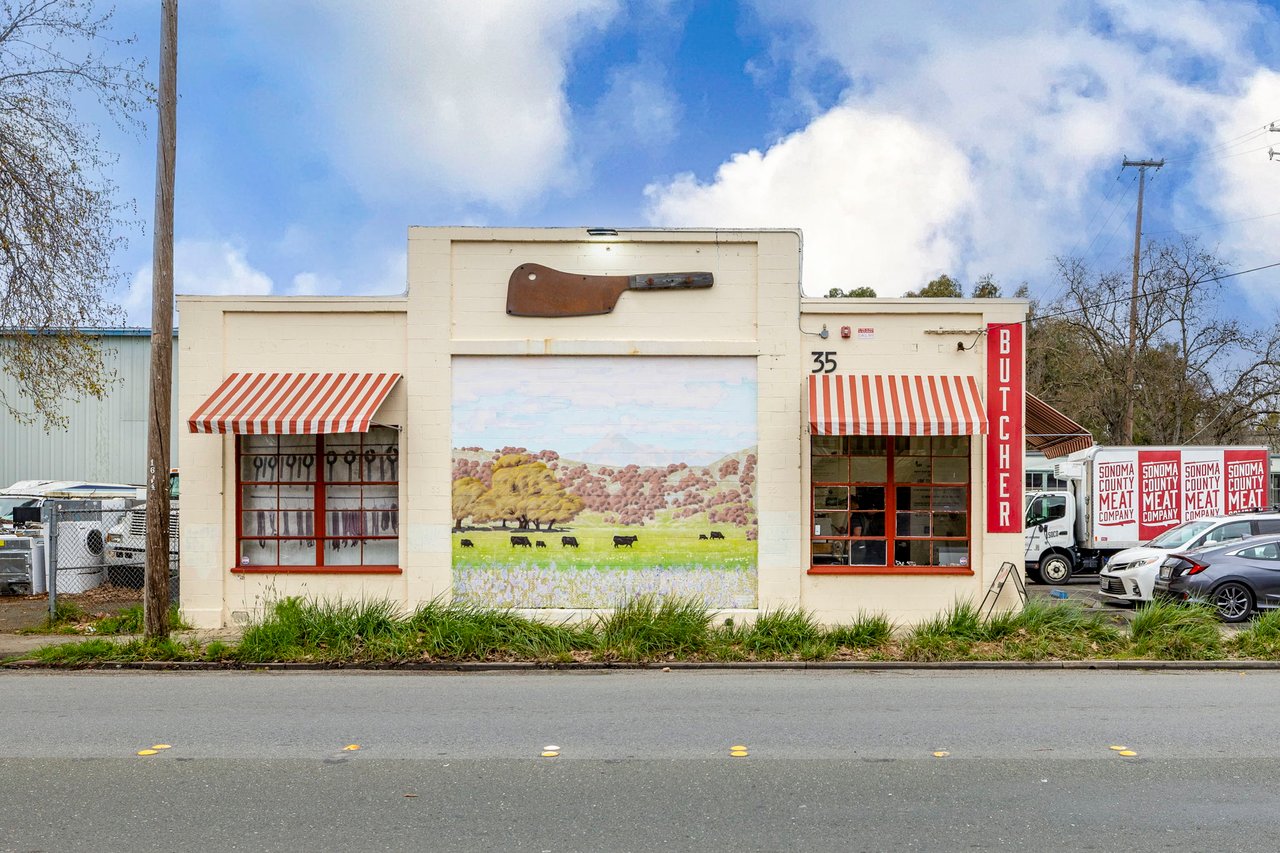
Butcher shop with striped awnings, a pastoral mural, and Sonoma County Meat Company trucks.
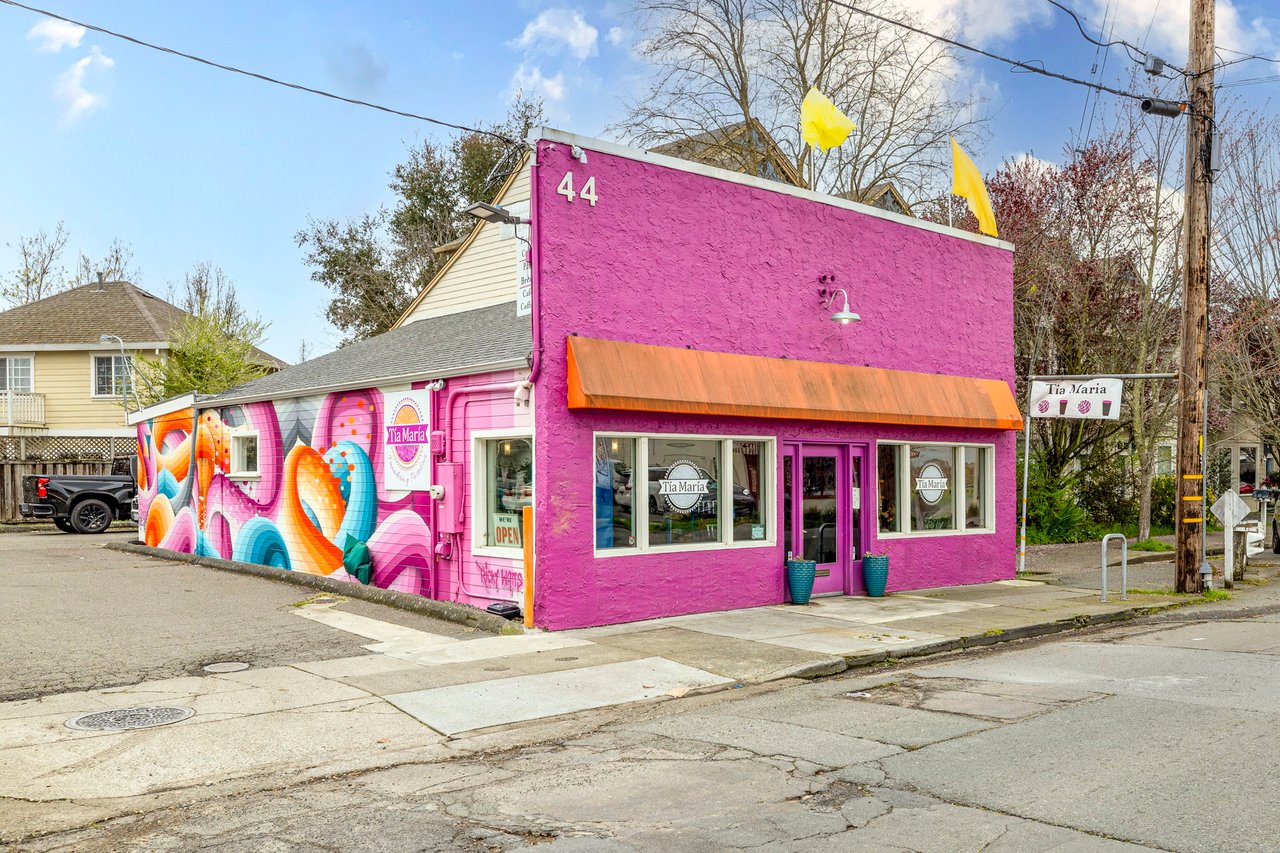
Bright pink Tia María storefront with a colorful mural and orange awning.
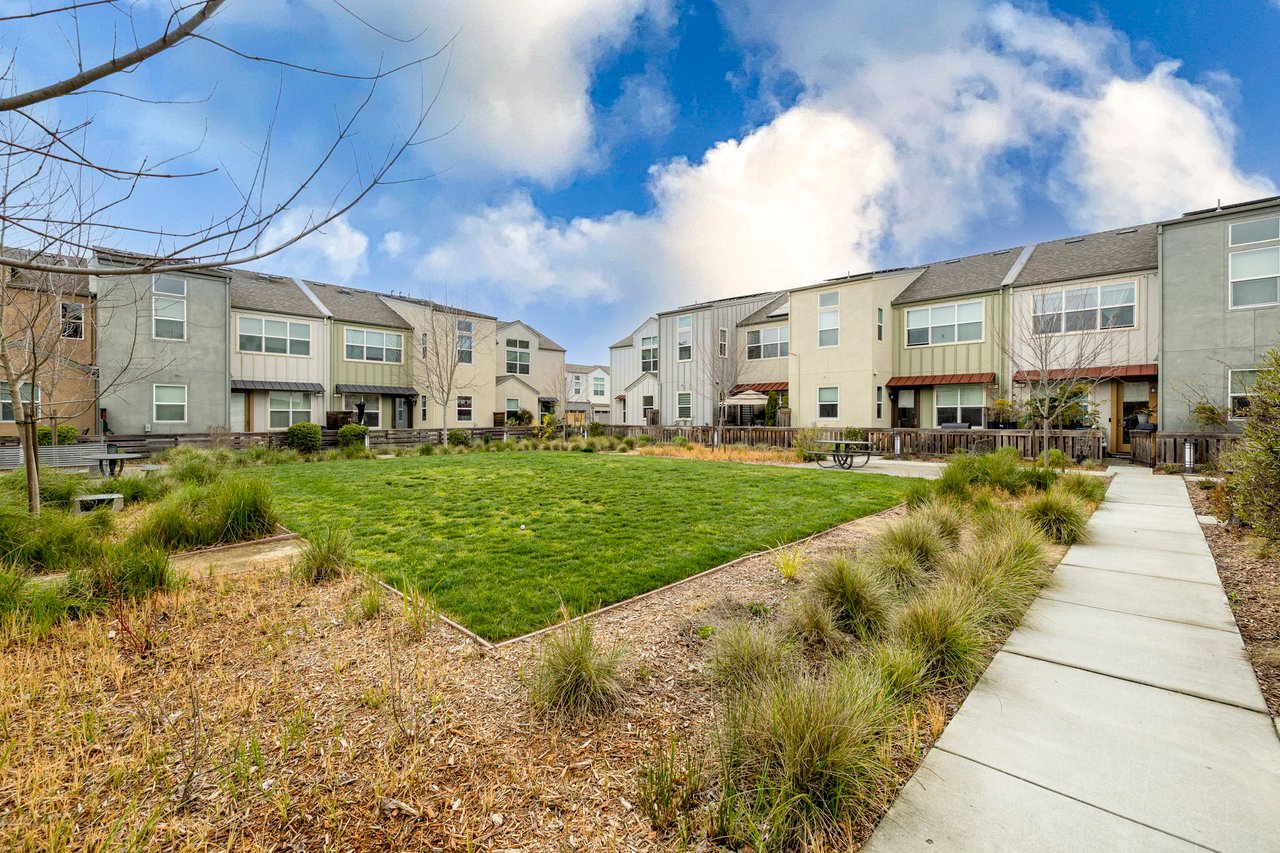
Townhomes surround a landscaped courtyard with a central lawn and curving concrete walkway.
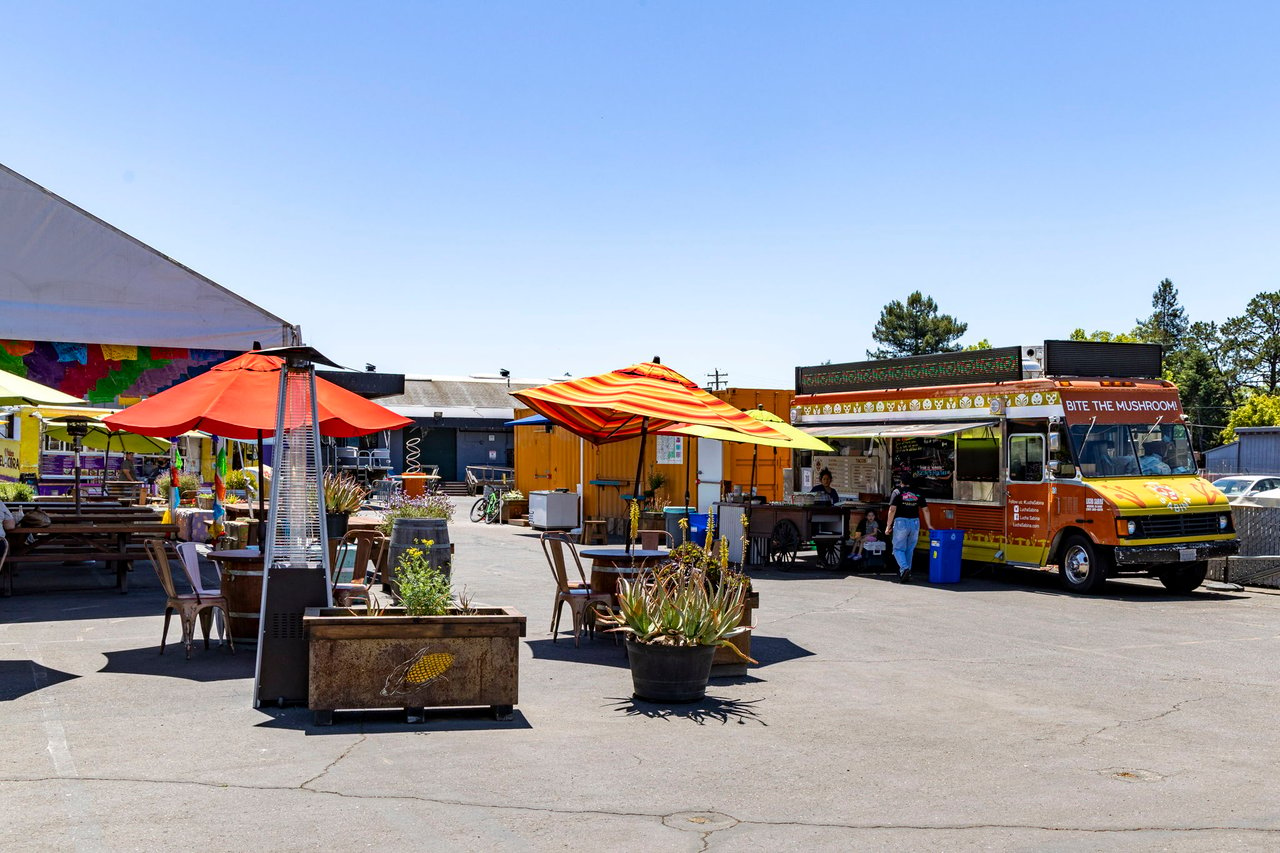
Outdoor food-truck courtyard with striped umbrellas, picnic tables, and a red-and-yellow food truck.
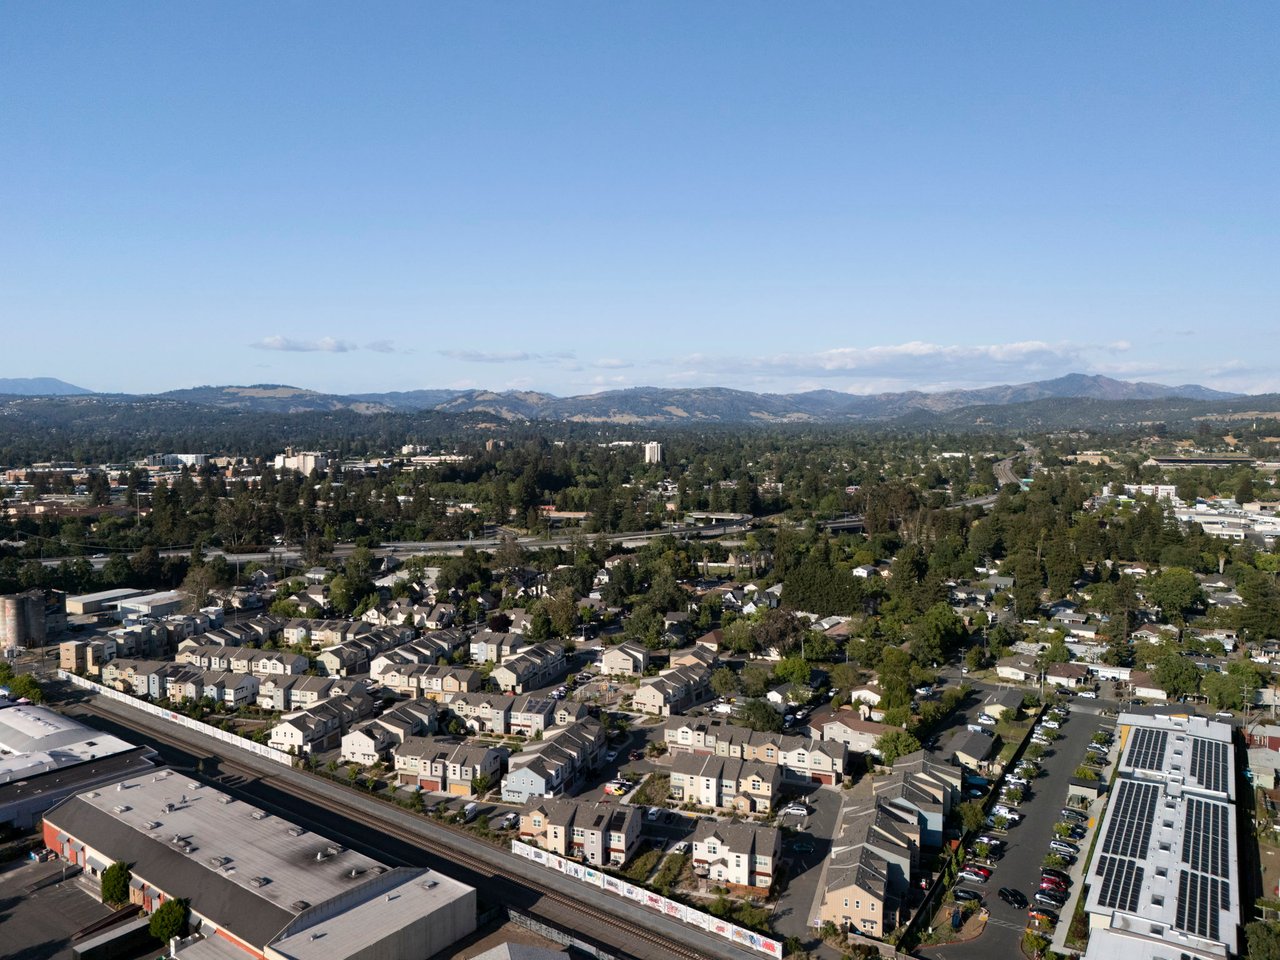
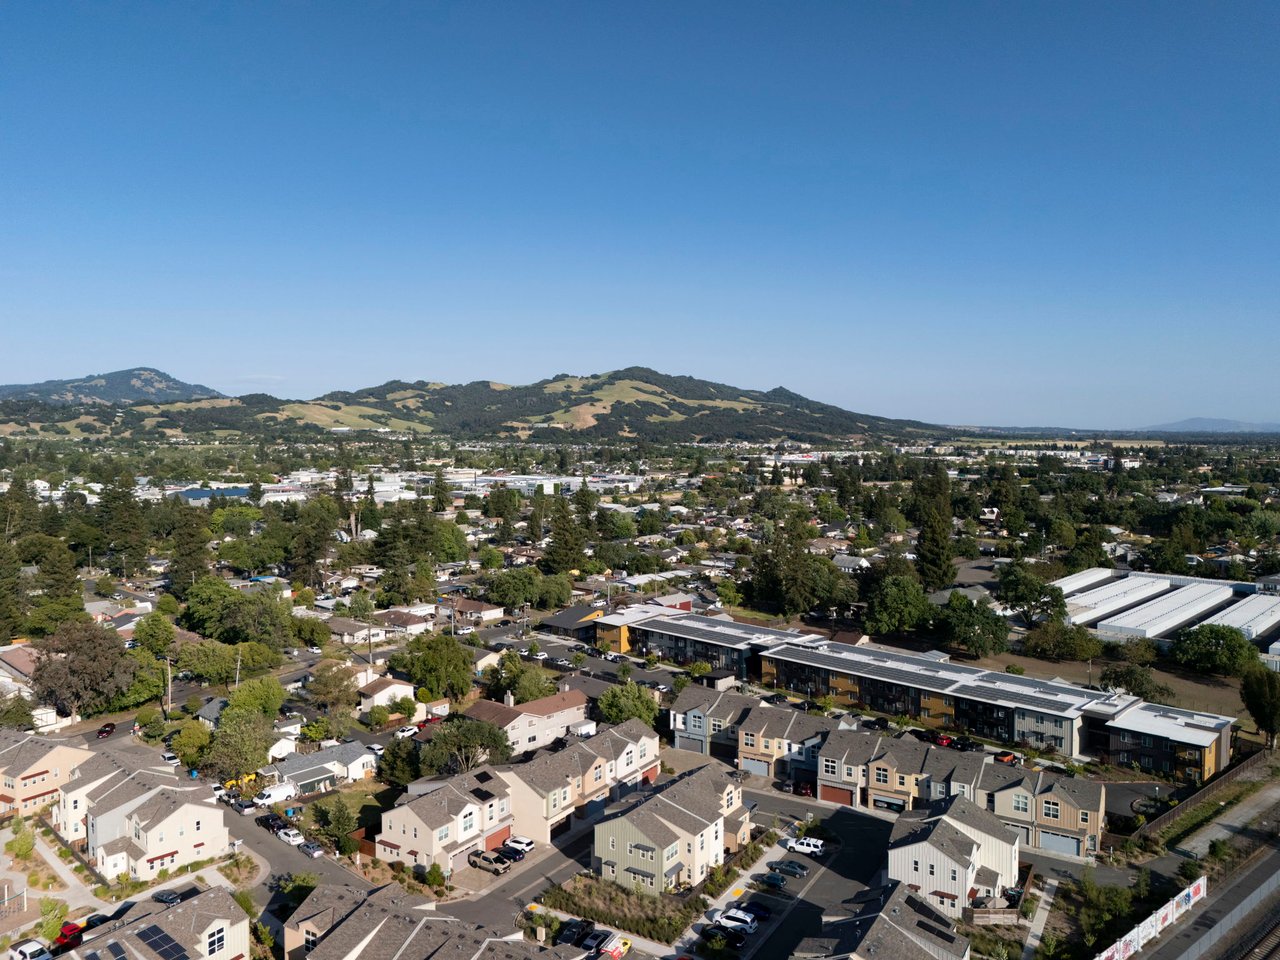
Aerial view of homes and commercial buildings, with wooded hills in the distance.
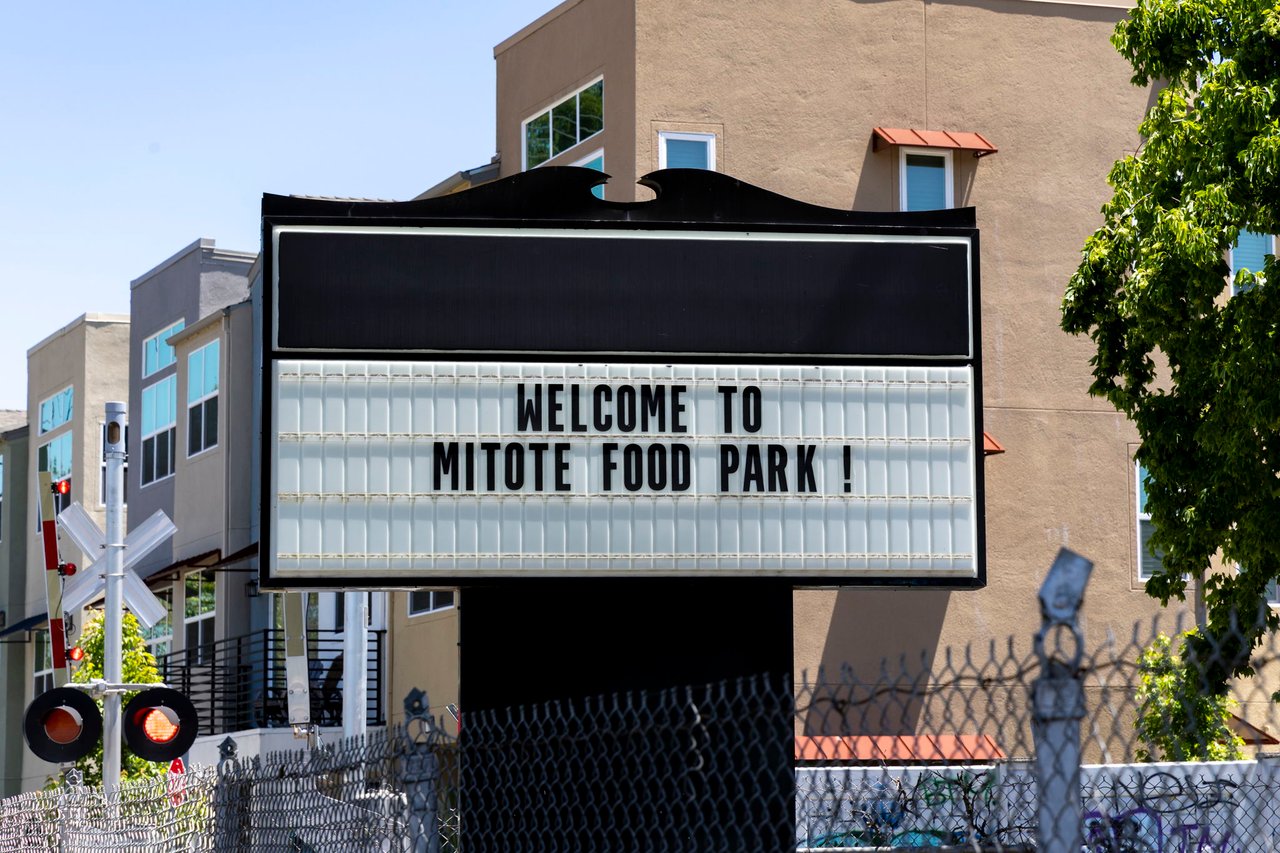
Mitote Food Park welcome sign beside a railroad crossing
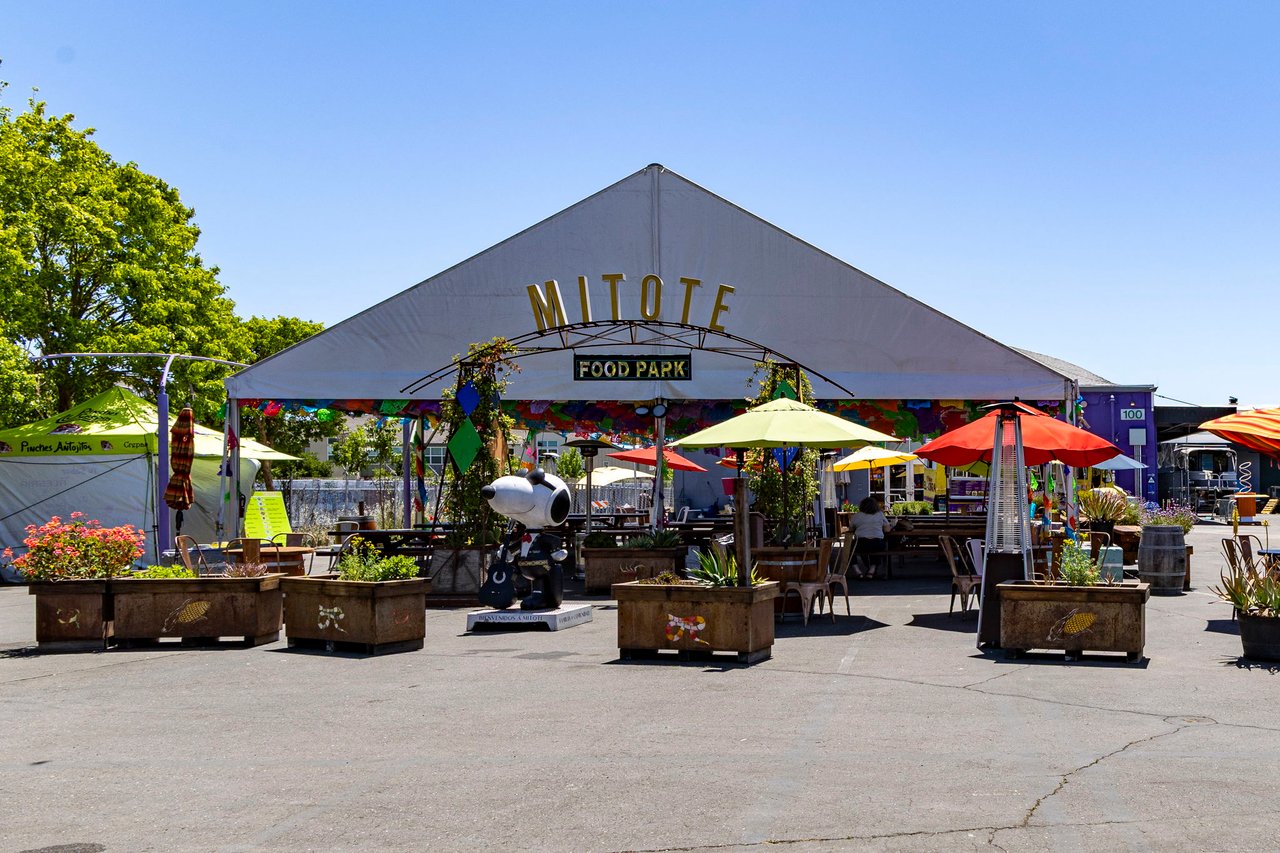
Milote Food Park entrance with outdoor tables, colorful umbrellas, and planters.
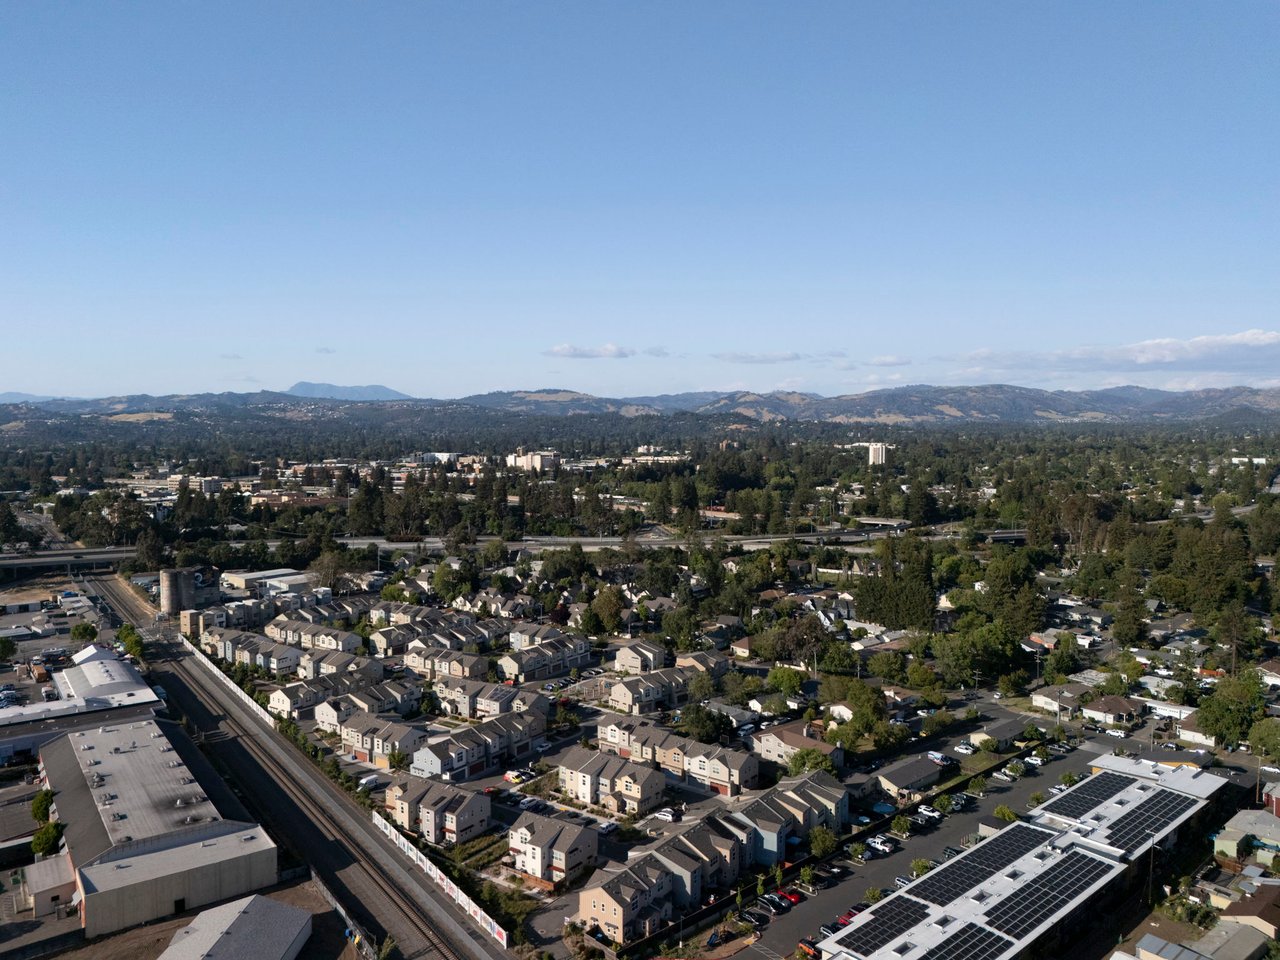
Aerial view of a suburban neighborhood, rail lines, and distant tree-covered hills.
Aerial view of a residential neighborhood and commercial buildings, with rolling hills in the distance.
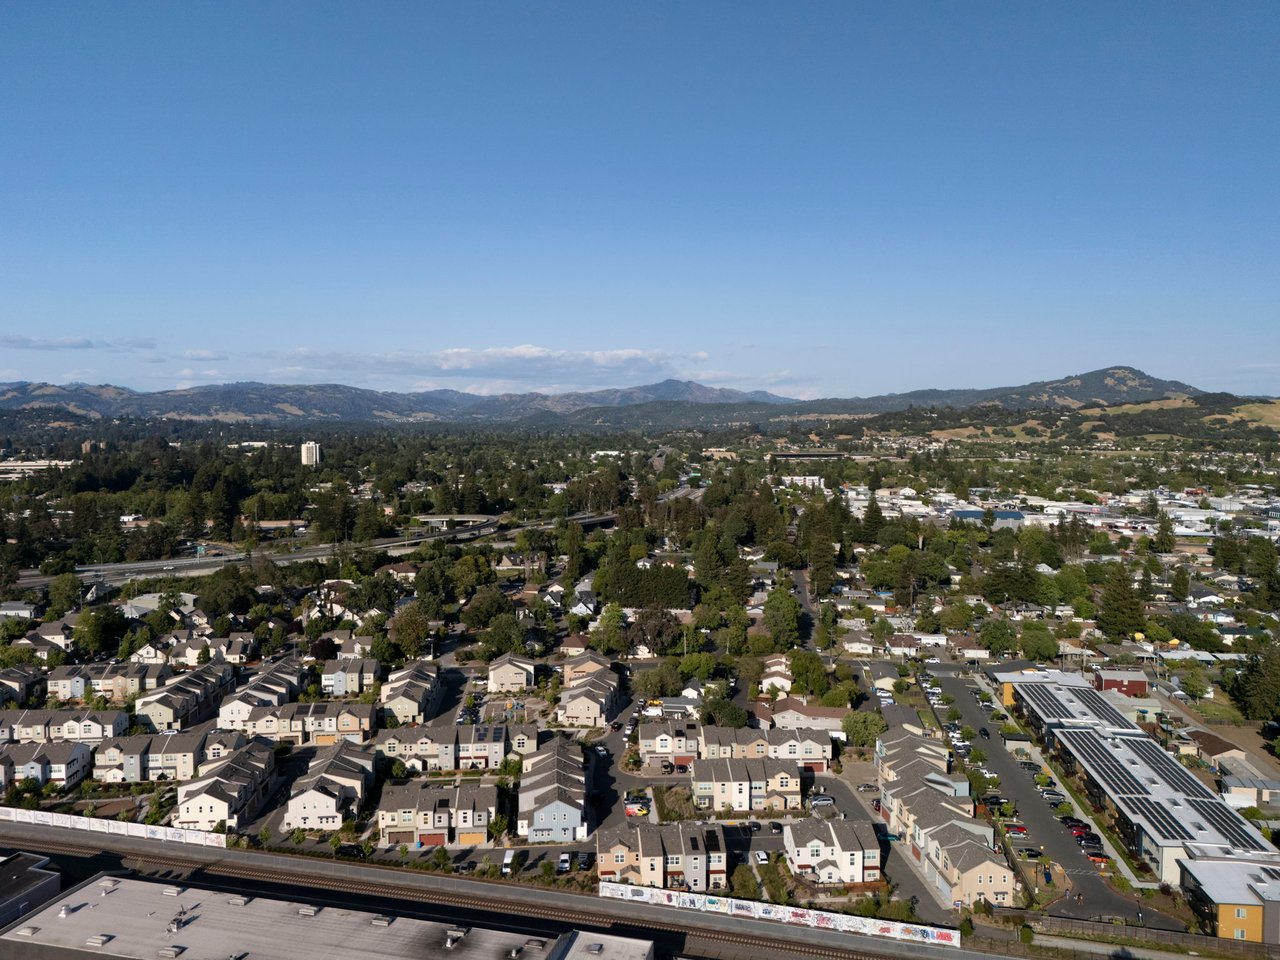
Aerial view of a residential neighborhood with rolling hills in the distance.
View + 53 more images

48 Yarrow Way

Santa Rosa, CA
$615,000
OPEN TO PRE MARKET SHOWINGS AND OFFERS Move in ready, welcoming, and thoughtfu…

OPEN TO PRE MARKET SHOWINGS AND OFFERS

Move in ready, welcoming, and thoughtfully updated. Fresh, modern, and stylish throughout, this coveted end unit home offers high quality finishes and contemporary design elements that blend luxury with modern comfort. Plantation shutters add warmth and character, while the open concept layout creates an inviting space for everyday living and entertaining.

Enjoy the convenience of an attached two car garage, EV charger, indoor laundry, tankless water heater, and a rare designated private driveway. The bright and functional kitchen flows seamlessly into the living and dining areas, making this home as practical as it is beautiful.

Located in Santa Rosa’s desirable Village Station community, just minutes from Historic Railroad Square, the SMART Train Station, and Downtown Santa Rosa. Enjoy low maintenance living with community amenities including a playground, dog park, bocce court, and sports fields nearby.

An assumable FHA loan at approximately 3.5 percent may be possible, subject to lender approval and buyer qualification. Buyer to verify all financing options with lender.

OPEN TO PRE MARKET SHOWINGS AND OFFERS Move in ready, welcoming, and thoughtfully updated. Fresh, modern, and stylish throughout, this coveted end unit home offers high quality finishes and contemporary design elements that blend luxury with modern comfort. Plantation shutters add warmth and character, while the open concept layout creates an inviting space for everyday living and entertaining. Enjoy the convenience of an attached two car garage, EV charger, indoor laundry, tankless water heater, and a rare designated private driveway. The bright and functional kitchen flows seamlessly into the living and dining areas, making this home as practical as it is beautiful. Located in Santa Rosa’s desirable Village Station community, just minutes from Historic Railroad Square, the SMART Train Station, and Downtown Santa Rosa. Enjoy low maintenance living with community amenities including a playground, dog park, bocce court, and sports fields nearby. An assumable FHA loan at approximately 3.5 percent may be possible, subject to lender approval and buyer qualification. Buyer to verify all financing options with lender.
Show More
Pale green two-story home with vertical siding, landscaped beds, and leafless trees.

2022 Year Built

4 Bedrooms

3 Total Bathrooms

1,530 Sq.Ft. Living Space

0.03 Acres Lot Size

2 Garage Spaces

Mortgage Calculator

Estimate your monthly mortgage payment, including the principal and interest, property taxes, and HOA. Adjust the values to generate a more accurate rate.
All estimates are provided for informational purposes only. Actual amounts may vary.
$0,000 Your Payment 20 15 65
$0,000 Your Payment

Schedule a Showing

Schedule a Tour

We would love to show you our beautiful property. Please select your preferred date and time below. An agent will be in touch shortly to confirm your appointment.

Thank you for your interest in 48 Yarrow Way, Santa Rosa, CA 95407. We are reviewing your request and will be in touch shortly!
Interior
Bedroom
4 Beds
Bathroom
3 Baths
Full Bathrooms
2 Full Baths
Half Bathrooms
1
Kitchen
ss applinaces
Laundry Room
indoor
Flooring
carpet, flooring, tile
Fireplace
living room
Appliances
SS appliances
Other Interior Features
SS appliances, indoor laundry, takless waterheater, dual zone AC, central heat
Exterior & Building
Stories
2
Garage Spaces
2
Parking
attached 2-car garage, private driveway
Heat Type
central dual zone
Air Conditioning
dual zone
Lot & Area
Status
For Sale
Living Area
1,530 Sq.Ft.
Lot Size
0.03 Acres
Type
Townhouse , Residential
Year Built
2022
Neighborhood
Santa Rosa
Finance
Sales Price
$615,000
Open House
Open House Schedule
2/28/2026 12:00PM - 2:00PM PST
3/1/2026 12:00PM - 2:00PM PST
Santa Rosa

Let’s connect